

Structural Steel Framing in Texas
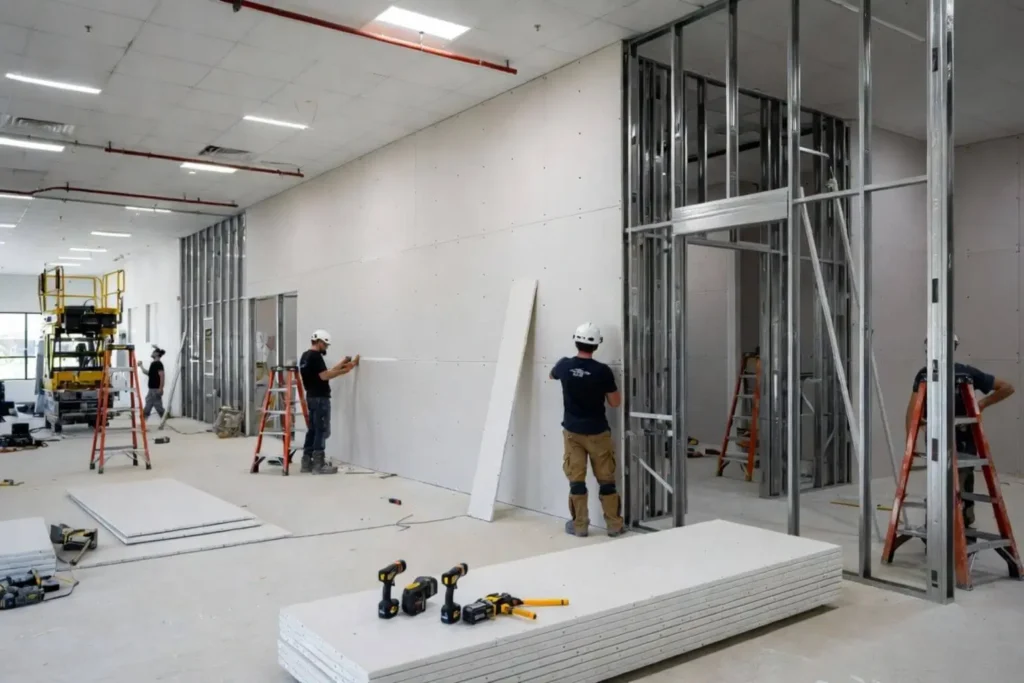
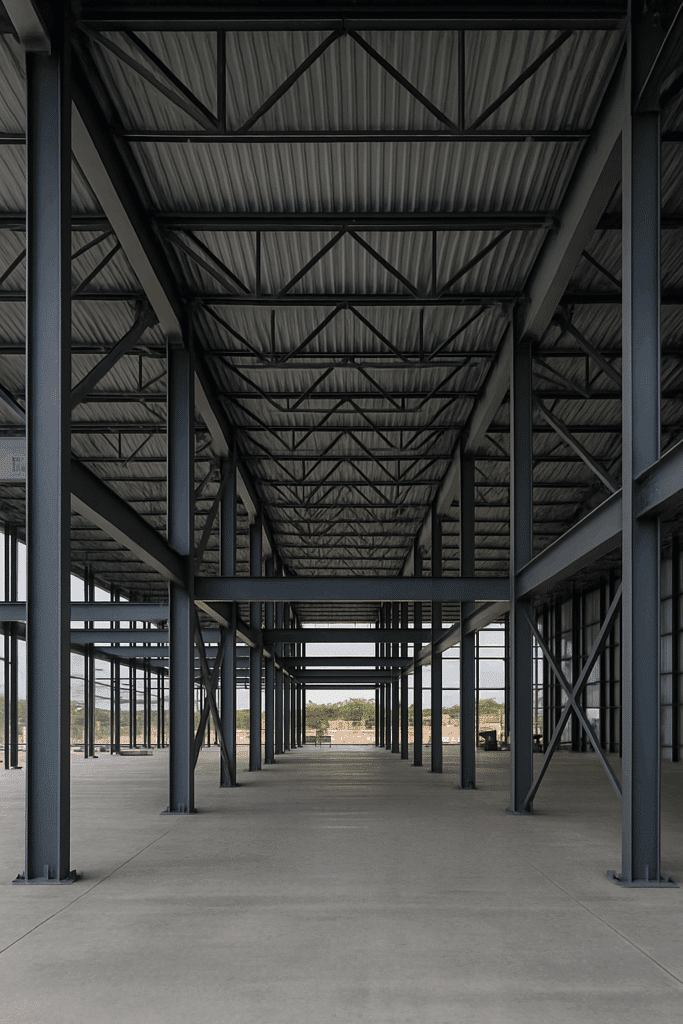
Structural steel framing is one of the most trusted systems used in commercial construction today. Known for its unmatched strength, precision, and durability, this framing method is ideal for everything from warehouses to office complexes. Its versatility allows for flexible architectural design and efficient construction timelines. Steel frames resist rot, warping, and pests, making them a longer-lasting solution than traditional materials. Whether you’re building vertically or creating wide-open spaces, steel framing provides superior support and flexibility.

Local Expertise
Our construction services are built on a deep understanding of the Texas Hill Country’s terrain, climate, and natural conditions—enabling us to deliver tailored, site-specific solutions for every project.

Transparent & Trustworthy
We emphasize clear communication and accountability from start to finish, fostering long-term trust and a hassle-free customer experience.

Precision & Efficiency
Our investment in state-of-the-art equipment and skilled teams ensures projects are completed safely, quickly, and with exceptional accuracy.


Benefits of Structural Steel in Construction
Structural steel framing offers numerous advantages for commercial projects of all scales. Its high strength-to-weight ratio allows for taller buildings and wider spaces with fewer materials. Steel also offers consistent quality due to its factory-fabricated nature. Because it arrives pre-cut and pre-engineered, construction crews can install it quickly and efficiently. Overall, it minimizes labor, reduces errors, and speeds up project completion.
-
Greater load-bearing capacity
-
Faster installation timelines
-
Consistent material quality
-
Reduced job site waste
-
Ideal for mid-rise and high-rise buildings
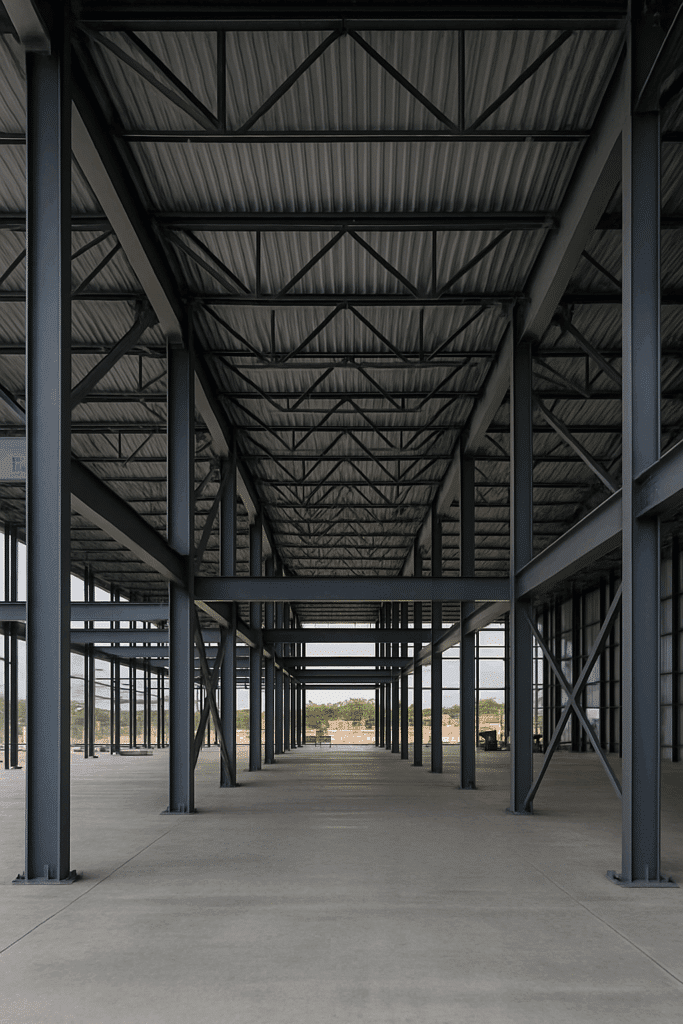
Fire Resistance and Structural Steel Framing
One major benefit of structural steel framing is its fire resistance, which is critical for commercial applications. Steel does not combust or contribute to the spread of flames like wood. In fire-rated assemblies, steel frames maintain their shape longer than other materials, giving occupants more time to evacuate. Modern coatings and insulation options enhance steel’s fire-resistance rating even further. This makes it a safe, code-compliant choice for offices, factories, and large facilities.
-
Non-combustible and safer under heat
-
Meets strict building and fire codes
-
Extended structural integrity during fires
-
Compatible with spray-applied fireproofing
-
Enhances emergency response time
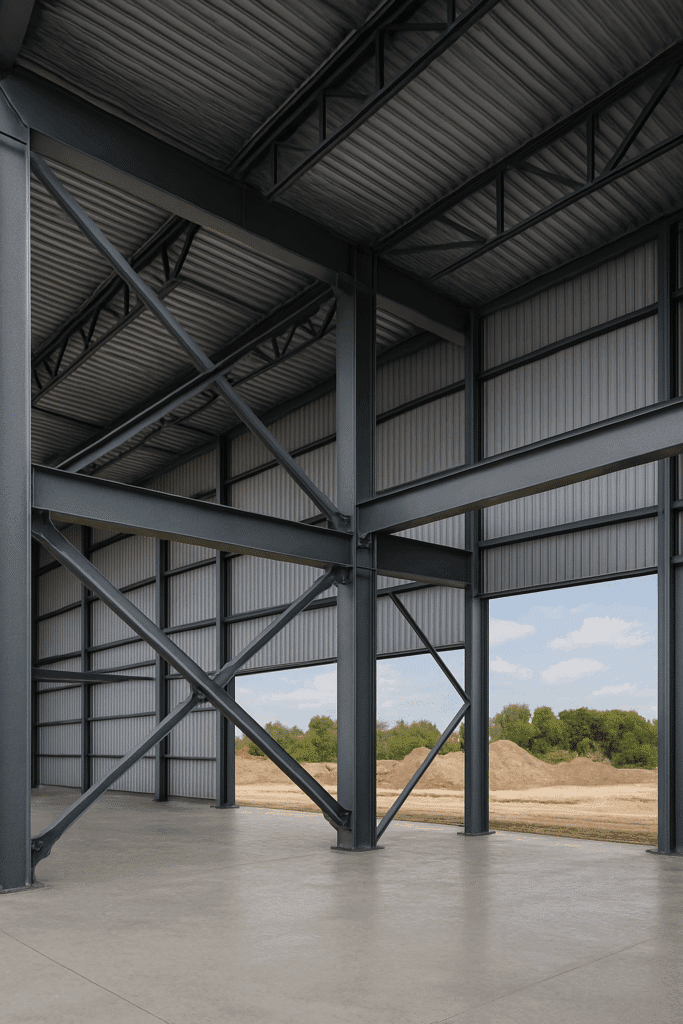
Architecturally Exposed Structural Steel Framing
Structural steel framing allows architects and engineers to design with more creativity and complexity. Long spans, open layouts, and unique shapes are achievable without compromising structural integrity. Steel’s malleability means it can be fabricated into custom forms for specific building needs. It also integrates well with glass, concrete, and metal cladding. This adaptability is essential for modern commercial spaces that need both function and form.
-
Supports open floor plans and creative layouts
-
Allows for complex architectural shapes
-
Easily integrates with other building systems
-
Ideal for mixed-use and institutional projects
-
Prefabricated components allow precise fits
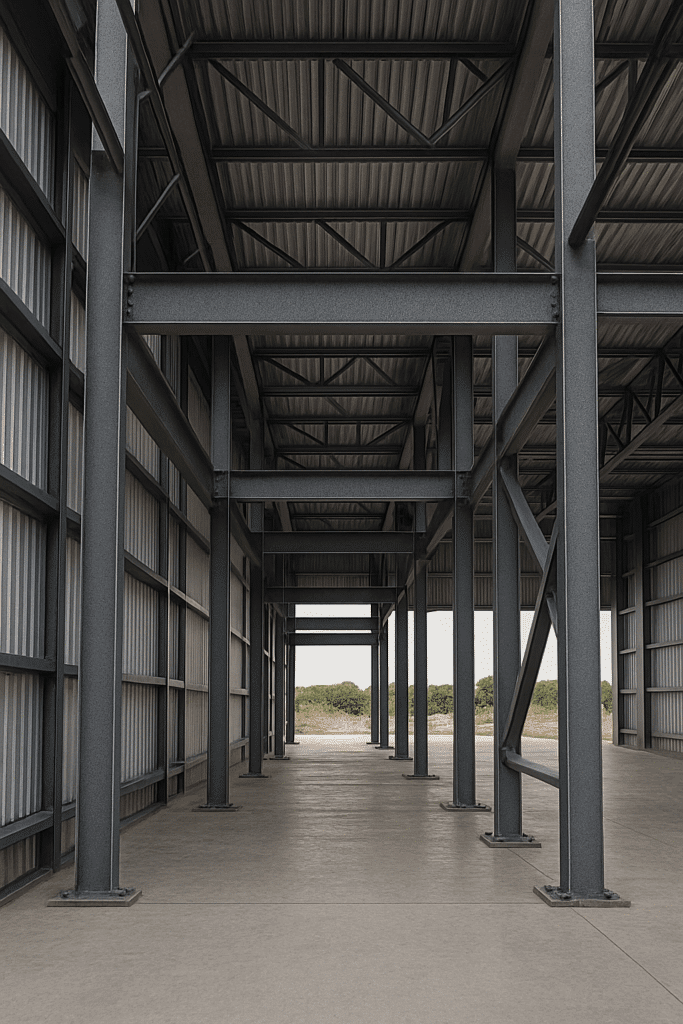
Structural Steel Framing System
Structural steel framing system supports sustainability in both construction and long-term operation. Steel is 100% recyclable and often contains a high percentage of recycled content. Its durability reduces the need for frequent repairs or replacements, saving resources over time. Additionally, steel buildings are energy efficient when paired with the right insulation and systems. Choosing steel helps businesses meet green building certifications like LEED.
-
Fully recyclable with minimal material loss
-
Reduces environmental impact during demolition
-
Compatible with green insulation systems
-
Contributes to energy efficiency
-
Meets eco-conscious building standards
A successful structural steel framing project starts with a written scope, realistic allowances, milestone dates, and clear responsibility for permits and inspections. Ask each bidder to explain exclusions before comparing prices.Texas project planning
Before hiring for structural steel framing, verify insurance, recent relevant work, payment terms, change-order procedures, and who will supervise the job each day. Document material selections before construction begins.Contractor selection checklist
Texas Cities We Serve for Structural Steel Framing Projects:
Structural steel framing in Texas is used for commercial buildings, industrial facilities, warehouses, equipment structures, and engineered hybrid projects. Planning focuses on stamped drawings, connection details, fabrication lead times, crane access, erection sequencing, coatings, inspections, and coordination with foundations and building-envelope systems.
Structural Steel Framing Services in Texas FAQs
What projects are suited to structural steel framing?
Structural steel is commonly evaluated for commercial buildings, warehouses, industrial facilities, long-span spaces, equipment structures, and engineered hybrid buildings.
Which structural steel components are commonly specified?
Engineered assemblies may include wide-flange members, tube steel, channels, angles, joists, metal deck, plates, anchors, bolts, and welded connections specified for the project.
What site conditions affect steel erection?
Crane setup, delivery turning radius, overhead hazards, foundation elevations, wind exposure, laydown space, and all-weather access affect the erection plan.
Can steel framing support interior build-outs?
Engineered steel can support mezzanines, equipment platforms, canopies, framed openings, and other interior or exterior additions when connections and loads are designed for them.
What determines the steel-framing schedule?
The schedule depends on engineering release, shop drawings, fabrication, coatings, material delivery, anchor-bolt verification, crane availability, erection complexity, weather, and inspections.
Which permits and credentials apply to structural steel work?
Applicable permits, insurance, welding procedures, welder qualifications, inspections, testing, and specialty credentials are confirmed for the jurisdiction and project before fabrication or erection.
How is steel work coordinated with the project team?
Steel fabrication and erection are coordinated with the owner, general contractor, structural engineer, concrete team, building-envelope trades, and mechanical systems.
Who designs structural steel framing?
A qualified structural engineer establishes member sizes, loads, bracing, and connection requirements. Constructability questions and substitutions require documented design review.
What buildings commonly use structural steel?
Common applications include warehouses, retail shells, offices, industrial buildings, equipment structures, agricultural facilities, workshops, canopies, and engineered hybrid projects.
Can an existing steel frame be repaired or modified?
Repairs, reinforcements, and new openings may be possible after existing members, loads, connections, corrosion, and field conditions are evaluated by the appropriate design professional.
Structural steel is commonly evaluated for commercial buildings, warehouses, industrial facilities, long-span spaces, equipment structures, and engineered hybrid buildings.
Engineered assemblies may include wide-flange members, tube steel, channels, angles, joists, metal deck, plates, anchors, bolts, and welded connections specified for the project.
Crane setup, delivery turning radius, overhead hazards, foundation elevations, wind exposure, laydown space, and all-weather access affect the erection plan.
Engineered steel can support mezzanines, equipment platforms, canopies, framed openings, and other interior or exterior additions when connections and loads are designed for them.
The schedule depends on engineering release, shop drawings, fabrication, coatings, material delivery, anchor-bolt verification, crane availability, erection complexity, weather, and inspections.
Applicable permits, insurance, welding procedures, welder qualifications, inspections, testing, and specialty credentials are confirmed for the jurisdiction and project before fabrication or erection.
Steel fabrication and erection are coordinated with the owner, general contractor, structural engineer, concrete team, building-envelope trades, and mechanical systems.
A qualified structural engineer establishes member sizes, loads, bracing, and connection requirements. Constructability questions and substitutions require documented design review.
Common applications include warehouses, retail shells, offices, industrial buildings, equipment structures, agricultural facilities, workshops, canopies, and engineered hybrid projects.
Repairs, reinforcements, and new openings may be possible after existing members, loads, connections, corrosion, and field conditions are evaluated by the appropriate design professional.
Structural Steel Framing Contractors in Texas
Structural steel framing requires more than supplying beams and columns. A complete scope coordinates engineered drawings, connection details, fabrication, embeds, anchor bolts, delivery, cranes, erection, welding or bolting, temporary stability, inspections, fire protection, enclosure interfaces, and closeout documentation. Define those responsibilities before comparing structural contractors.
Projects that use structural steel framing
Steel framing can support commercial buildings, shops, warehouses, agricultural structures, large openings, mezzanines, canopies, equipment platforms, additions, and hybrid buildings that combine steel with wood, masonry, or concrete. The framing system should be selected from loads, spans, building use, clear heights, future flexibility, enclosure, fire requirements, budget, and construction sequence—not appearance alone.
Engineering and delegated design
The structural drawings should identify member sizes, elevations, loads, connection criteria, bracing, base plates, anchors, and interfaces with foundations and other materials. The project documents should clearly assign responsibility for connection design, shop drawings, delegated components, revisions, field verification, and engineering review. Do not fabricate from an early architectural background that has not been coordinated with the structural set.
Foundation embeds and anchor bolts
Steel erection depends on accurate foundation layout. Base plates, anchor rods, embeds, slab edges, piers, finished elevations, grout, and tolerances should be reviewed before concrete placement. Survey control and an anchor-bolt template can reduce field conflicts, but the team still needs a documented procedure for checking locations and resolving discrepancies.
Fabrication and shop drawings
Shop drawings translate the design into pieces that can be fabricated, shipped, identified, and erected. Review member marks, lengths, holes, plates, welds, bolts, coatings, camber, openings, and field connections. Long-lead joists, decking, specialty bolts, coatings, or custom members should be identified early so fabrication does not dictate the project schedule unexpectedly.
Erection access and temporary stability
The erection plan should account for crane location, delivery sequence, laydown area, overhead hazards, ground capacity, weather, lifts, fall protection, temporary bracing, and when the frame becomes stable. Structural steel cannot be treated as self-supporting at every intermediate stage. Coordinate the sequence with concrete cure time, adjacent work, roof decking, wall systems, and inspections.
Welding, bolting, and quality control
Project specifications determine materials, connection methods, weld procedures, bolt requirements, inspection, and documentation. Qualified personnel should perform regulated or specified work. The estimate should state whether field welding, bolting, touch-up coatings, nondestructive examination, special inspection, testing, and corrective work are included.
Steel framing versus a metal-building package
Conventional structural steel, cold-formed framing, and pre-engineered metal-building systems are not interchangeable terms. A metal-building package typically coordinates a proprietary primary and secondary framing system with roof and wall panels, while conventional steel is designed around the project’s structural documents. For packaged building scopes, review our Texas metal-building construction page.
Compare structural steel contractor proposals
- Engineering, connection design, shop drawings, submittals, and revisions
- Material grades, member quantities, fabrication, coatings, and delivery
- Cranes, equipment, erection, temporary bracing, welding, and bolting
- Survey control, embeds, anchor corrections, grout, and field modifications
- Permits, inspections, testing, safety responsibilities, cleanup, and exclusions
Use our Texas service-area hub to find local construction pages, or request a structural-steel framing consultation with drawings, project location, intended use, schedule, access conditions, and bid requirements.