

Framing Contractor Services in Texas
Our framing contractor services are built for speed, precision, and code compliance — all tailored to the unique needs of commercial and industrial construction. Whether you’re building from the ground up or expanding your footprint, our expert framing teams deliver structure, support, and scalable solutions with unmatched reliability. We specialize in all aspects of structural framing for mid-size to large commercial projects. From steel stud framing to engineered wood framing systems, our team is experienced, licensed, and ready to work with developers, architects, and general contractors. If your project demands clean execution, accurate lead times, and seamless coordination — we’re your go-to partner.

Local Expertise
Our construction services are built on a deep understanding of the Texas Hill Country’s terrain, climate, and natural conditions—enabling us to deliver tailored, site-specific solutions for every project.

Transparent & Trustworthy
We emphasize clear communication and accountability from start to finish, fostering long-term trust and a hassle-free customer experience.

Precision & Efficiency
Our investment in state-of-the-art equipment and skilled teams ensures projects are completed safely, quickly, and with exceptional accuracy.

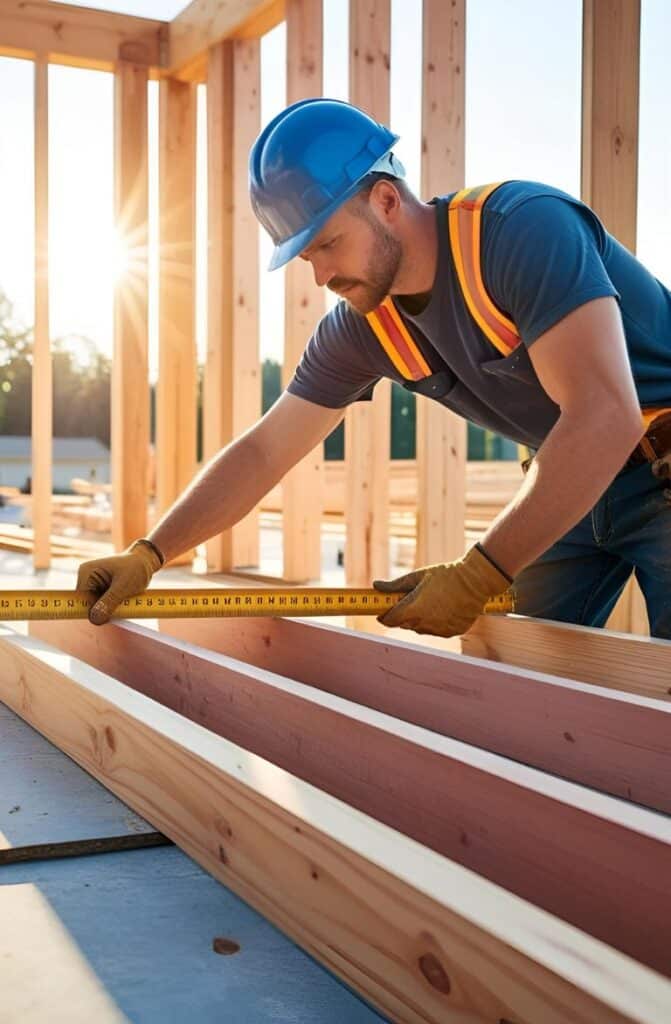
Framing Contractor
Framing with wood remains a preferred option in many commercial builds thanks to its cost-efficiency and flexibility. Our contractors handle full wood frame construction for offices, retail centers, warehouses, and more. Every crew follows strict protocols to ensure structural integrity and fire-rated compliance.
- Engineered lumber and glulam framing options
- Fire-retardant treated (FRT) lumber available
- Roof and floor truss systems installed to spec
- Fast-track framing for tight commercial timelines
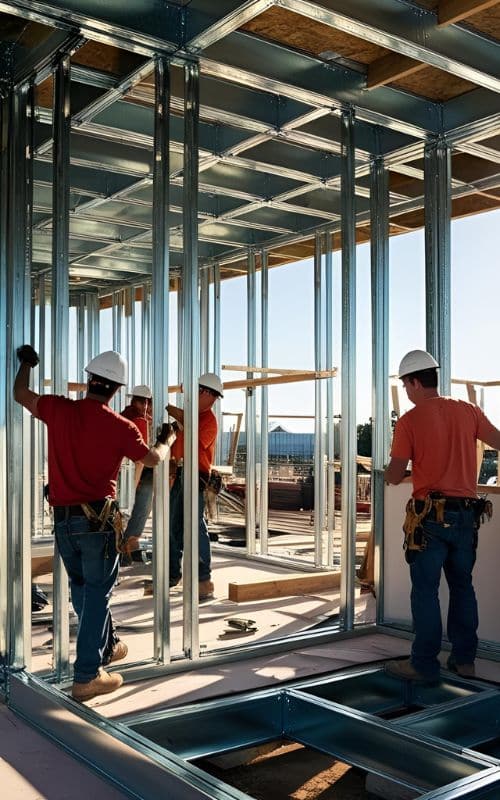

Framing Contractor and Steel Stud Framing
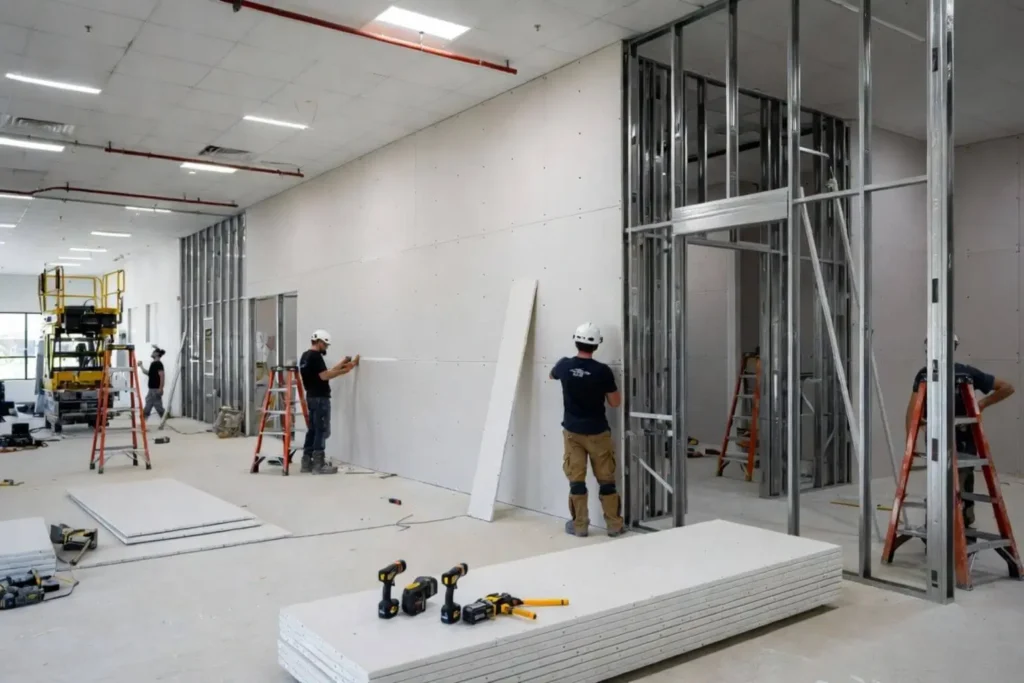
For larger commercial structures, we provide expert steel stud framing — ideal for high-rise offices, institutional builds, and facilities requiring fire resistance and durability. Our metal framing crews work with architects to ensure load path accuracy and support complex wall configurations.
- Non-combustible framing materials
- Load-bearing and curtain wall framing
- Cold-formed steel wall and ceiling framing
- Anchoring systems and deflection tracking
- Built to IBC and commercial code standards
Why Choose Our Team for Framing Contractor Services
When it’s time to convert or update a space, our framing contractor services help real estate developers and facility managers reimagine interiors. We install non-load bearing partitions, soffits, ceiling drops, and backings for modern build-outs.
- Quick turnaround for time-sensitive tenants
- Reconfiguration of interior layouts
- Framing for retail, healthcare, and hospitality
- Support for acoustical ceiling systems
- Ideal for multi-unit commercial buildings
A successful framing contractor services project starts with a written scope, realistic allowances, milestone dates, and clear responsibility for permits and inspections. Ask each bidder to explain exclusions before comparing prices.Texas project planning
Before hiring for framing contractor services, verify insurance, recent relevant work, payment terms, change-order procedures, and who will supervise the job each day. Document material selections before construction begins.Contractor selection checklist
Texas Cities We Provide Framing Contractor Services:
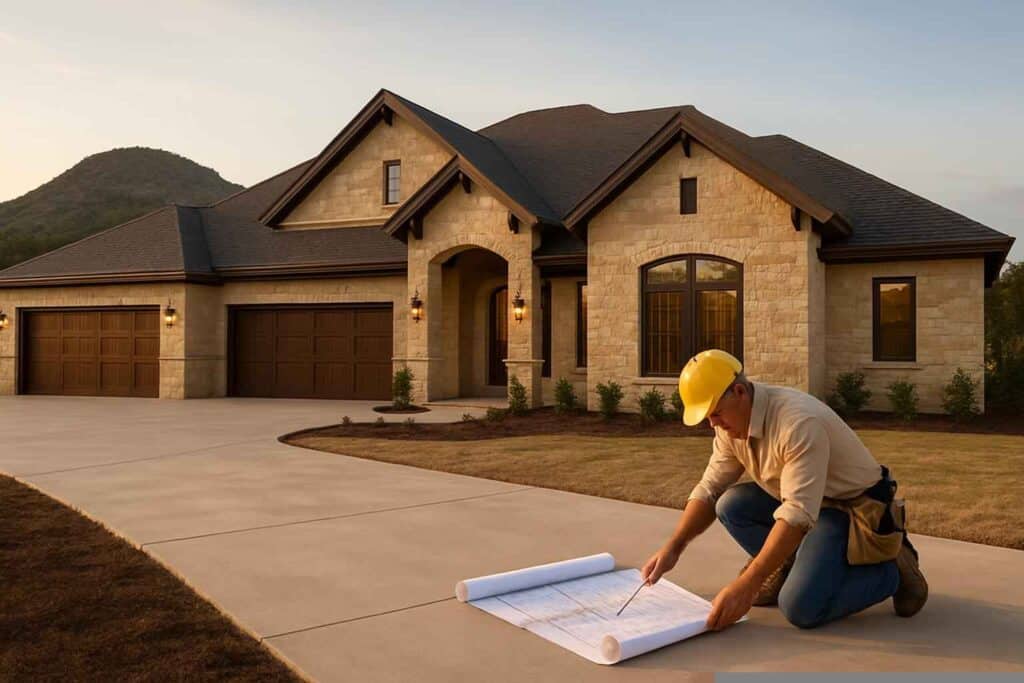
Texas framing contractor services support homes, additions, barndominiums, shops, and light commercial projects. Planning accounts for engineered drawings, local wind requirements, site access, moisture exposure, inspection sequencing, and coordination with roofing, mechanical, electrical, and plumbing trades.
Framing Contractor Services In Texas FAQs
What projects are suited to conventional framing in Texas?
Conventional framing is commonly used for custom homes, additions, cabins, barndominiums, garages, shops, and many light commercial buildings.
Which framing materials are selected for Texas projects?
Material selections may include dimensional lumber, treated sill plates, engineered wood products, roof trusses, and hybrid wood-and-steel assemblies when required by the plans.
How does the site affect a framing plan?
Foundation elevations, crane or delivery access, drainage, prevailing exposure, and material staging are reviewed before the framing schedule is finalized.
Can conventional framing be integrated with a metal shell?
Wood or light-gauge interior framing can create rooms, offices, loft areas, and finish-out spaces inside an engineered metal shell when detailed for the assembly.
What determines a framing schedule?
Schedule depends on engineered details, building size, crew access, material lead times, inspection requirements, weather, and coordination with adjacent trades.
Which permits and credentials apply to framing work?
Permit, registration, inspection, insurance, and specialty-trade requirements vary by Texas jurisdiction and project scope; applicable requirements are confirmed before work begins.
How is framing coordinated with other contractors?
Framing milestones are coordinated with the general contractor, foundation crew, roofers, window installers, and mechanical, electrical, and plumbing trades.
Who prepares the structural framing design?
Construction follows approved plans and engineering. Practical constructability questions are documented and routed to the designer or engineer before field changes are made.
What buildings can use conventional framing?
Typical projects include homes, additions, cabins, garages, barns, barndominiums, workshops, tenant improvements, and small commercial structures.
Can existing framing be repaired or modified?
Existing framing may be repaired, reinforced, or modified for remodels and additions after concealed conditions and structural requirements are evaluated.
Conventional framing is commonly used for custom homes, additions, cabins, barndominiums, garages, shops, and many light commercial buildings.
Material selections may include dimensional lumber, treated sill plates, engineered wood products, roof trusses, and hybrid wood-and-steel assemblies when required by the plans.
Foundation elevations, crane or delivery access, drainage, prevailing exposure, and material staging are reviewed before the framing schedule is finalized.
Wood or light-gauge interior framing can create rooms, offices, loft areas, and finish-out spaces inside an engineered metal shell when detailed for the assembly.
Schedule depends on engineered details, building size, crew access, material lead times, inspection requirements, weather, and coordination with adjacent trades.
Permit, registration, inspection, insurance, and specialty-trade requirements vary by Texas jurisdiction and project scope; applicable requirements are confirmed before work begins.
Framing milestones are coordinated with the general contractor, foundation crew, roofers, window installers, and mechanical, electrical, and plumbing trades.
Construction follows approved plans and engineering. Practical constructability questions are documented and routed to the designer or engineer before field changes are made.
Typical projects include homes, additions, cabins, garages, barns, barndominiums, workshops, tenant improvements, and small commercial structures.
Existing framing may be repaired, reinforced, or modified for remodels and additions after concealed conditions and structural requirements are evaluated.