


Establish the installation area
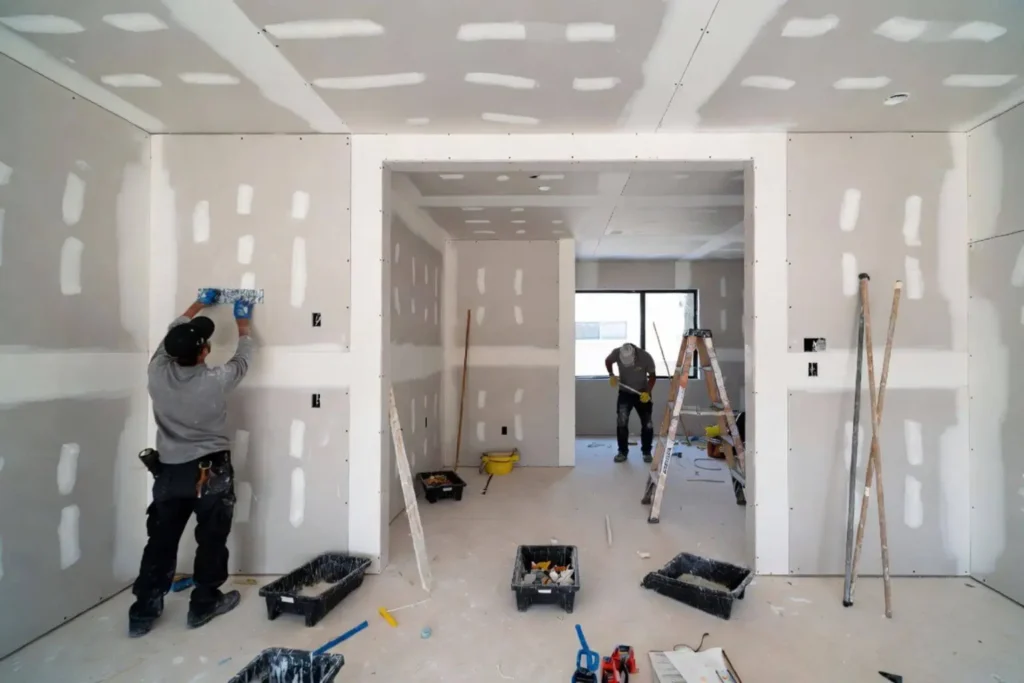
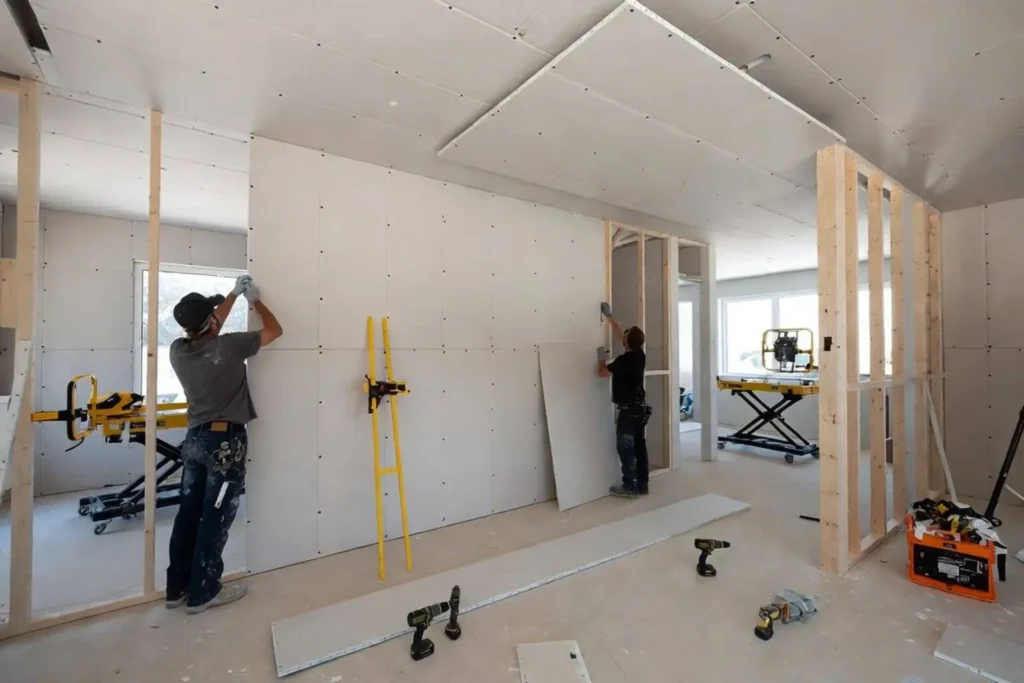
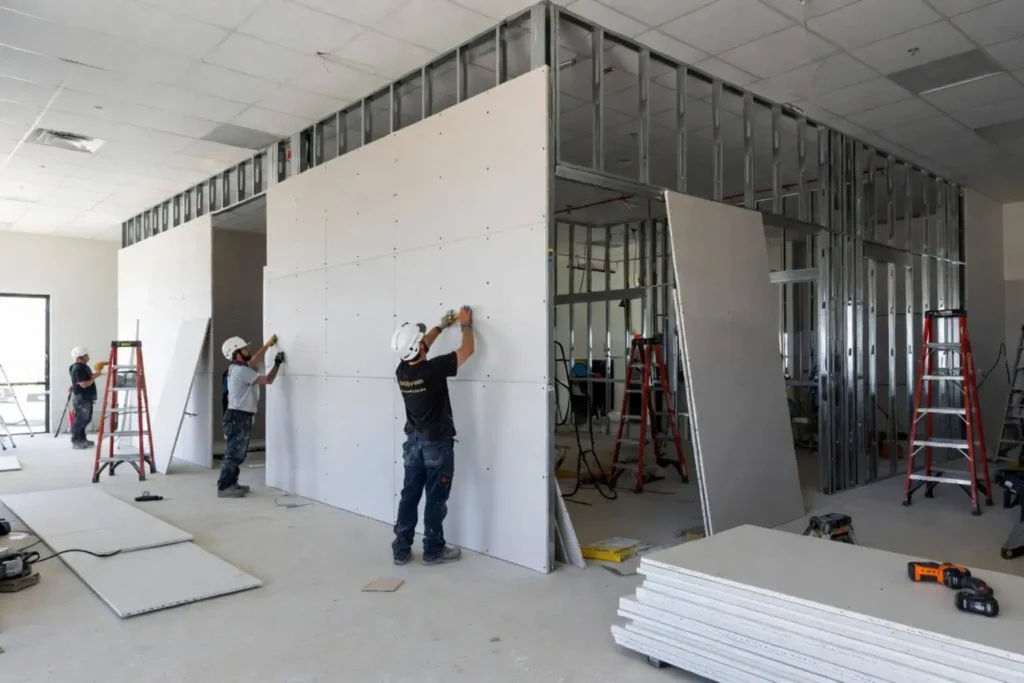
List new walls and ceilings separately, including closets, openings, changes in height and any surfaces that will remain exposed. State whether existing finishes must first be removed or the framing is already accessible. Gross floor area alone does not describe the board area, ceiling work or finish complexity. A proposal should distinguish demolition, substrate preparation, hanging, joint treatment, finishing and painting.
Confirm readiness before closing walls
Coordinate framing questions, concealed utility work, insulation and any required reviews before the installation stage. Relevant drawings and project requirements should determine the assembly and materials; a generic product choice is not a substitute for that review. Identify who will confirm readiness and who handles a late change that requires a finished surface to be reopened. Electrical, plumbing and HVAC work is assigned to appropriately licensed trade contractors when required.
Choose the finish before comparing bids
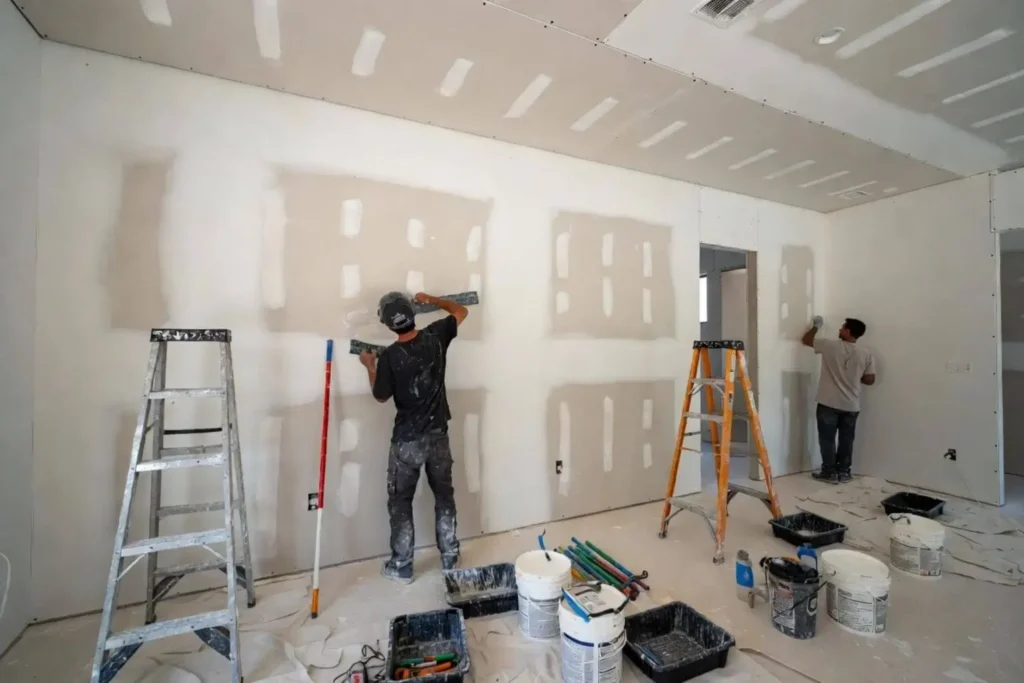
Describe whether the rooms will receive a smooth or textured finish and how the space will be lit and painted. Large open surfaces and strong side lighting can make finish expectations especially important. Specify whether sanding, texture, primer and paint belong in the drywall scope or another trade's proposal. Ask how the agreed finish will be reviewed before the painter starts; do not leave the acceptance standard as an undefined promise of a perfect wall.
An installation sequence to agree on
- Review the plans, surfaces, access route and exclusions; resolve substrate and assembly questions.
- Confirm the readiness of work concealed by the new walls or ceilings and applicable project approvals.
- Coordinate material delivery, room access and protection of areas outside the installation scope.
- Install and finish the specified surfaces, allowing for the agreed work stages and drying intervals.
- Review the finished scope and any punch-list items before painting or subsequent finishes proceed.
Fredericksburg project access and coordination
For a remodel adjoining occupied rooms, define the separation between the work area and the household's usable space. For an addition or unfinished interior, identify where materials can be unloaded and stored without blocking other trades. Share the actual property address, not only the mailing city, so location and jurisdiction can be confirmed. Project acceptance and scheduling depend on scope and fit; no separate local office or completed local project is implied.
Installation questions
What should I send for an installation estimate?
Provide plans if available, room and ceiling dimensions, photographs of the current stage, intended room use and finish preferences. Identify demolition, utility changes or substrate work that may be outside the drywall scope.
Does drywall installation include painting?
Not automatically. Hanging, finishing, texture, primer and painting should each be identified in the proposal, along with responsibilities for the handoff between trades.
Can the schedule be fixed before the preceding work is ready?
A preliminary sequence can be discussed, but substrate readiness, concealed work, applicable reviews, access and finish stages affect the construction schedule. Confirm the dependencies before treating a proposed date as final.
What if only an existing wall or ceiling is damaged?
Use the drywall repair page for patching, damaged sections and matching an existing finish.
Request an installation project review
Discuss new drywall installation and include the property location, drawings or dimensions, current construction stage and desired finish. Explore the Fredericksburg construction guide and Gillespie County guide for broader project context.
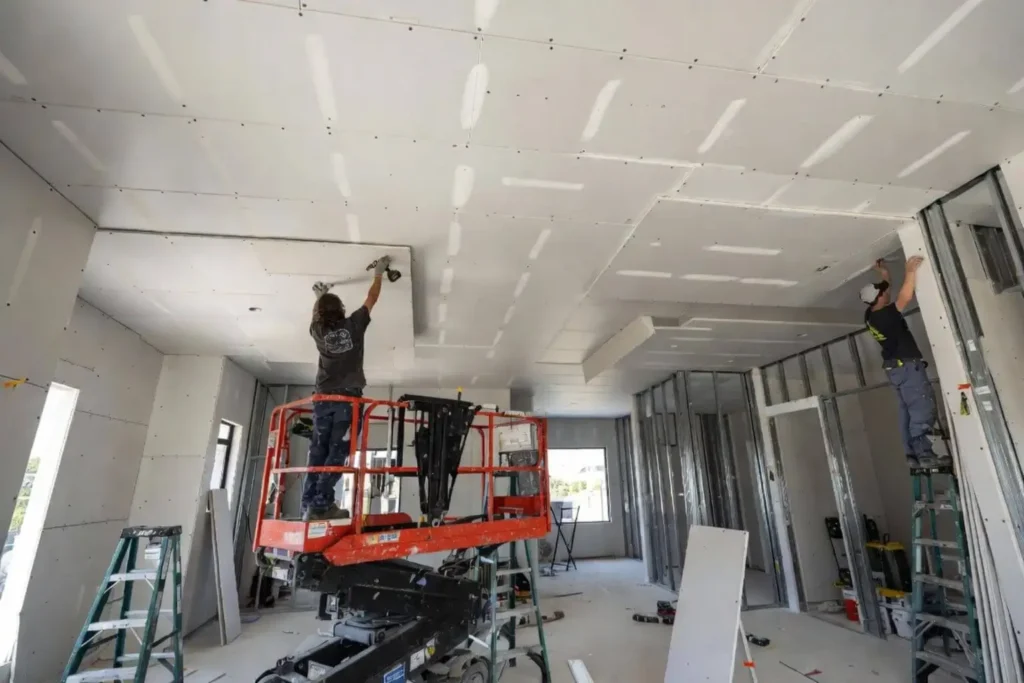
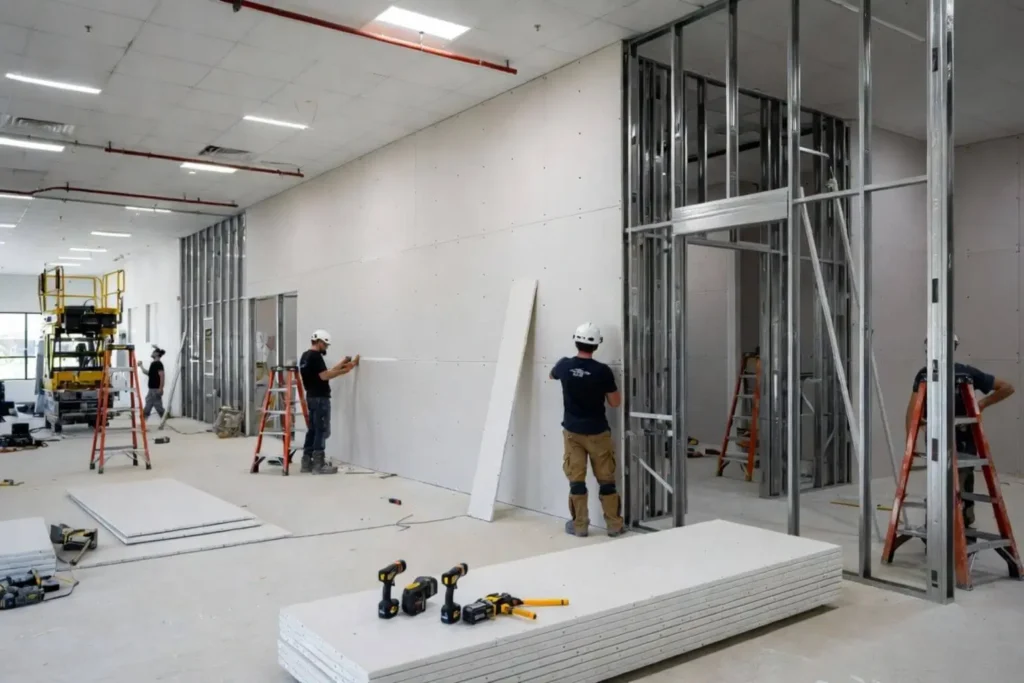
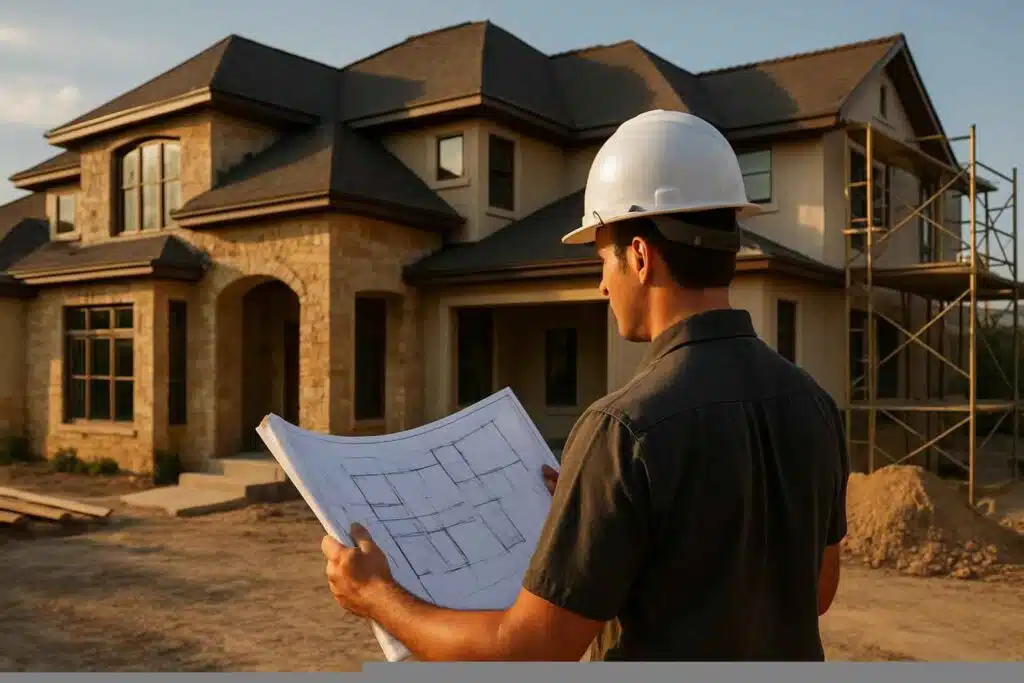
Drywall service illustrations
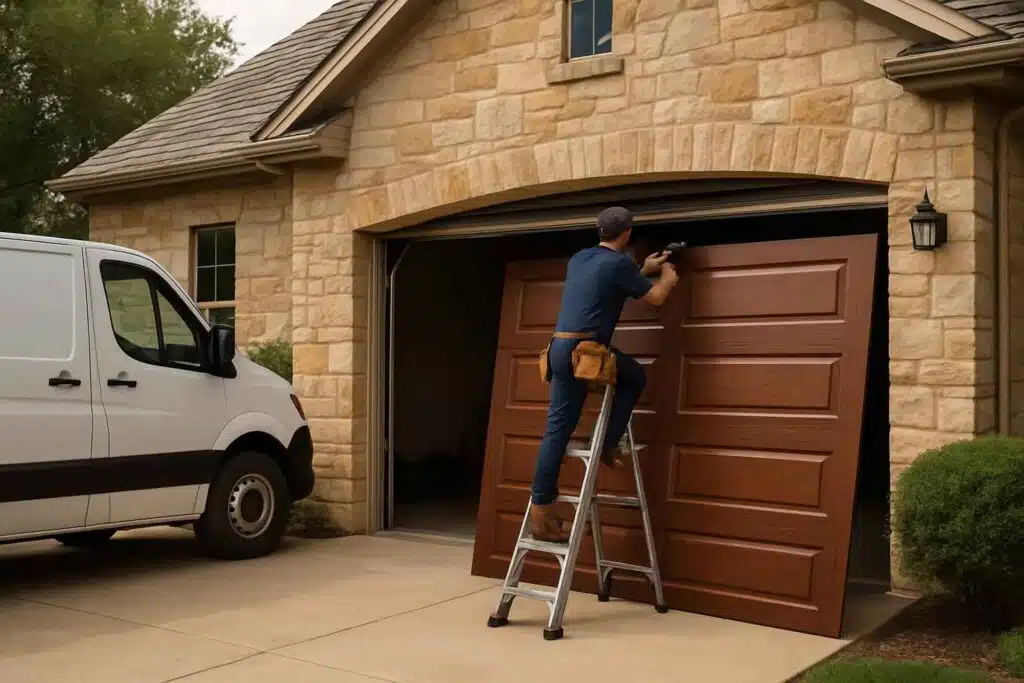
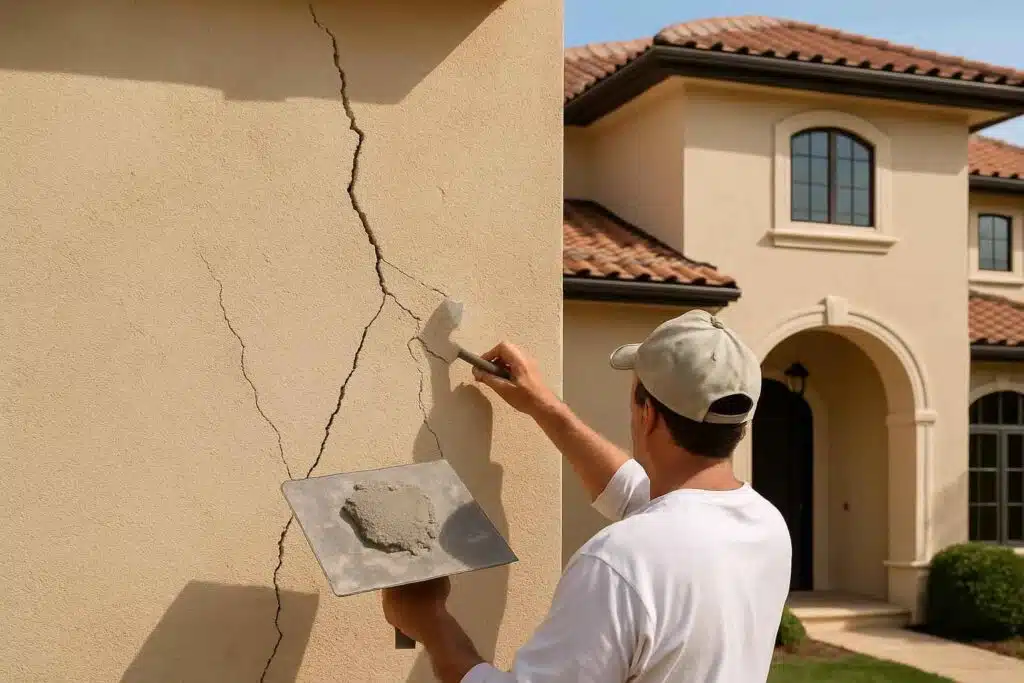
Existing service illustrations, not verified photographs of completed Fredericksburg projects.