

Concrete Slabs & Foundations: plan the work in Blanco
Resolve the addition connection before excavation
An addition slab should be reviewed against the existing building, not merely aligned by eye with a doorway. Supply available plans and photographs of cracks or previous repairs. Show where excavation and material handling will occur on the lot, and identify any city review and inspection points that must be addressed before placement.
Blanco's permit resources include remodeling, additions, accessory buildings and driveways. Confirm the parcel and applicable review before starting. City of Blanco permits.
Define the scope before comparing estimates
The foundation scope starts with what it will support: a house, addition, steel building or equipment area. Establish the required design input and site information before choosing dimensions or reinforcement. Excavation, base preparation, formwork, embedded services, reinforcement, placement and curing should be addressed explicitly in the proposal.
A practical planning and construction sequence
- Provide the intended structure, loading information, site survey and available soil or engineering records.
- Resolve finished levels, foundation design, drainage and connections to existing work before excavation.
- Coordinate utilities, sleeves, reinforcement and any required pre-placement inspections before concrete is ordered.
- Plan placement, finishing, curing and protection; confirm when subsequent construction or loading may proceed.
What affects the estimate
A square-foot figure alone can omit excavation, unsuitable material removal, engineered details, pumping or difficult access. Compare the same design and site assumptions. Do not choose a universal slab thickness or reinforcement pattern from a neighborhood example.
Confirm the actual jurisdiction, required permits and any private restrictions before work starts. Blanco County resources provide current county contacts. Regulated electrical, plumbing and HVAC work is assigned to appropriately licensed trade contractors when required.
Questions about concrete slabs & foundations in Blanco
Can an addition slab simply match the height of the existing Blanco house?
Finished level is only one consideration. The foundation design, existing structure, drainage and connection details need appropriate review before deciding how the new work should be built.
Can the same slab design be used for a house and a metal workshop?
Not automatically. Loads, column reactions, soil conditions, equipment and intended use differ. Obtain the appropriate project-specific design and coordinate it with the structure before placement.
Request a Blanco project review
Send the property address, photographs, approximate dimensions, intended use, available plans and desired timing. Include access limitations and known utility or drainage concerns. The next step is to review fit and identify what additional site or design information is needed; scope, pricing and scheduling are confirmed for the project.
Request an estimate for concrete slabs & foundations in Blanco
Explore Blanco construction guide, the Blanco County guide and all services. Related work in Blanco: Home Remodeling, Metal Building Construction, Concrete Driveways.
Local resources reviewed September 23, 2026. Requirements depend on the parcel and scope; this page is not an engineering design or permit determination. Projects are accepted subject to fit and scheduling. No separate Blanco office is implied.
Service illustrations
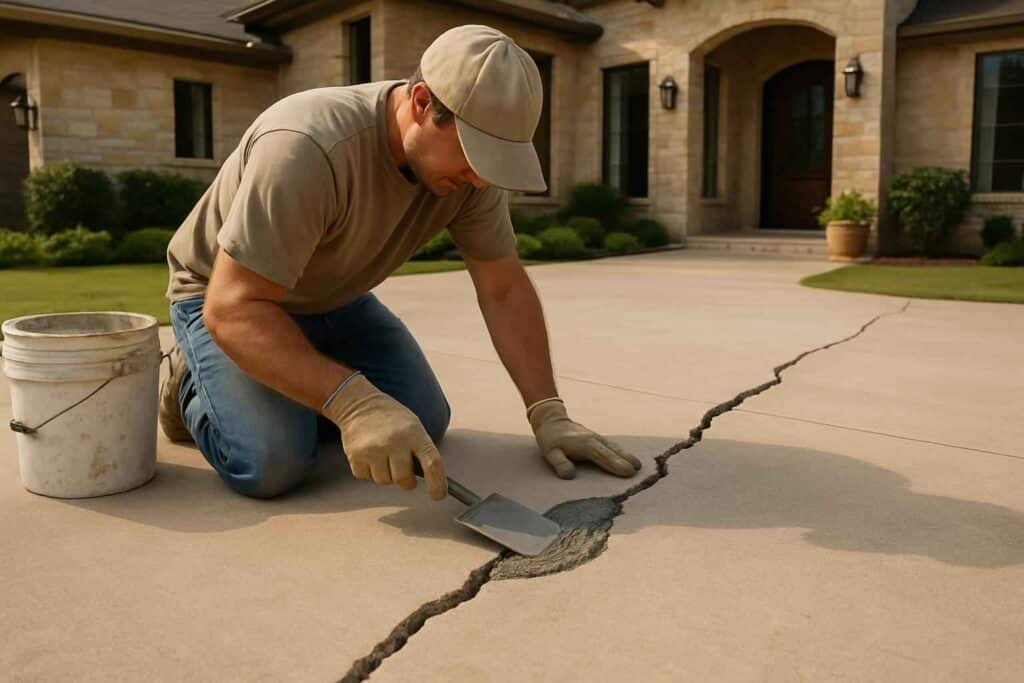
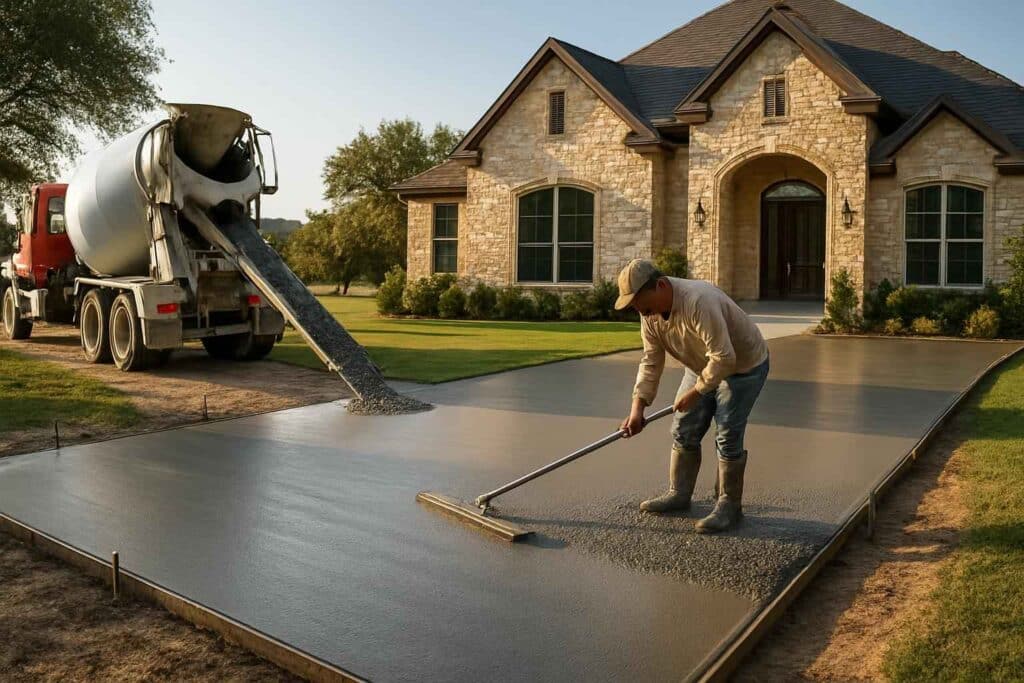
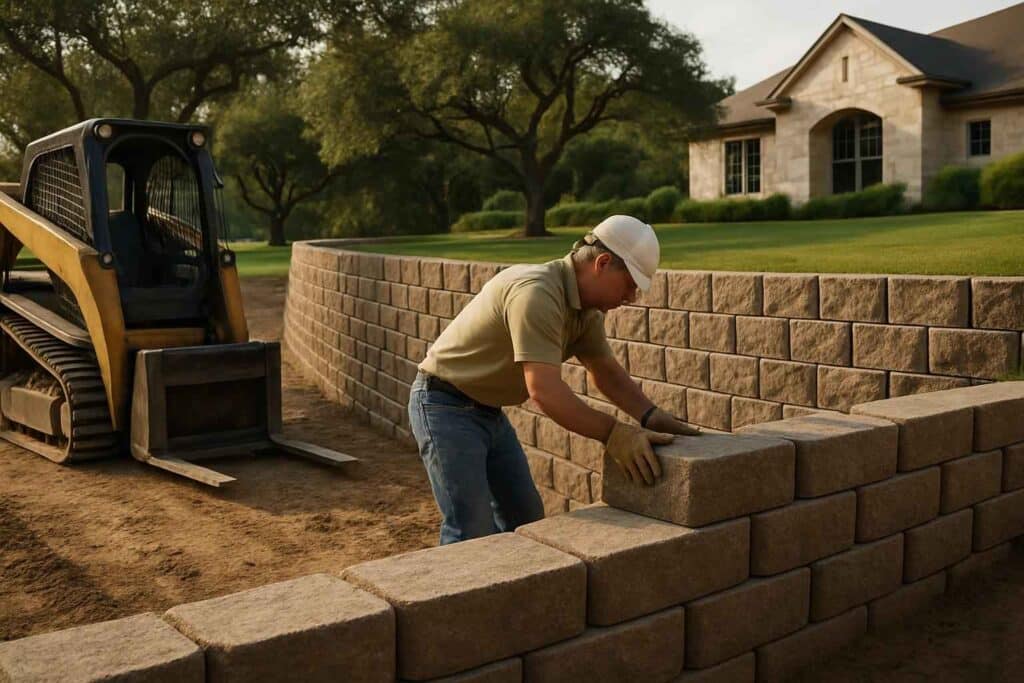
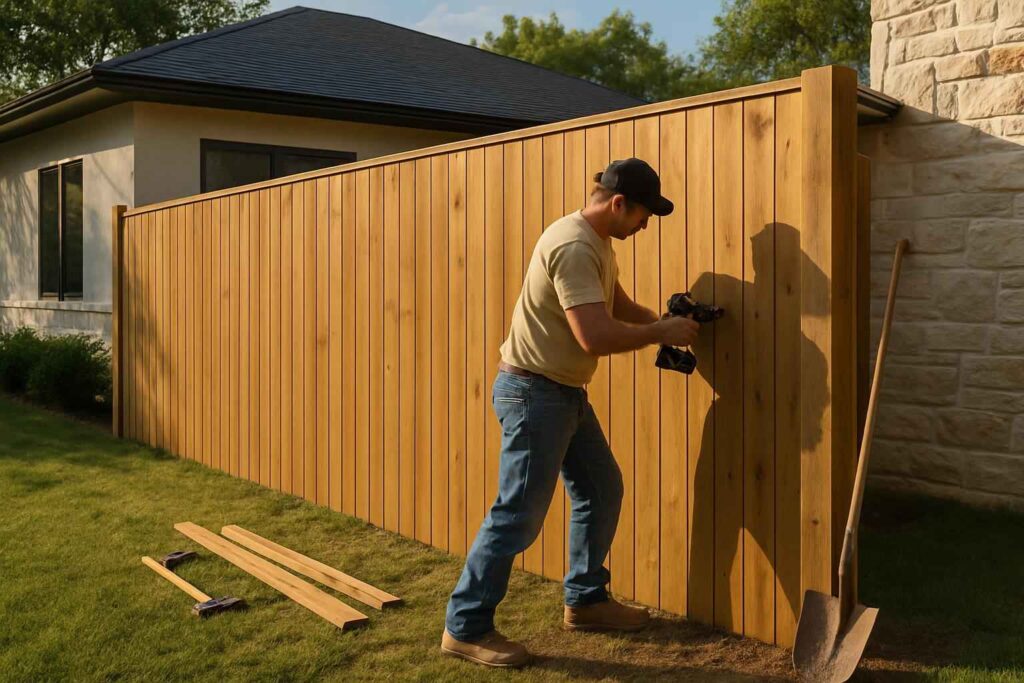
These existing images illustrate service types. They are not presented as verified photographs of our completed Blanco projects.