

Boerne projects: plan for the property and its review requirements
This guide helps prepare a Boerne construction inquiry. Exact location, project fit, scheduling and trade availability are reviewed before acceptance; it does not establish a separate Boerne office. The Kendall County guide provides wider county and rural-property context.
Check historic-district status before specifying exterior changes
Boerne's Historic District guidance explains the overlay along the downtown Main Street corridor and its planning, zoning and design requirements for buildings, signs and parking. Confirm whether the property is within the district or has a landmark designation before assuming a standard exterior replacement is the complete scope.
For a storefront, addition or exterior renovation, collect photographs of the existing elevations and describe proposed materials, openings and signs. Ask Planning which review applies before ordering custom components. Do not infer a property's designation from its appearance, age or proximity to another historic building.
Use the current permit route and confirm contractor registration
The city's Permitting and Code Compliance page directs applications and inspection scheduling through My Government Online. It also explains the city contractor-registration requirement. Confirm the applicable registration and permit steps for the assigned contractors before work begins; local registration should not be represented as a universal statewide general-contractor license.
For a kitchen or bathroom remodel, document relocated fixtures, electrical demand and any walls being altered. Include the complete scope in the permit discussion, rather than describing only the finish replacement. Keep inspection milestones visible in the schedule before walls or other components are closed up.
Resolve use and site-plan questions early
Boerne's Planning Department reviews development and site plans and provides zoning and development-code resources. Confirm the parcel jurisdiction and proposed use with staff before applying city instructions to a property with only a Boerne mailing address.
For a commercial conversion, explain the intended activity, equipment, deliveries and customer access. For a home addition, show the existing building, proposed footprint, easements and access route on the available survey or site drawing. A neighboring property's use or layout is not evidence of approval for your project.
Include drainage, trees and delivery access in the initial scope
Photograph runoff paths, low spots, roof outlets and paved areas. Show how a proposed driveway, patio or addition relates to the existing drainage. Seek a property-specific assessment before choosing grading or water-management work; a generic city guide cannot determine soil conditions or prescribe a foundation or drainage design.
Identify trees near the work and ask about applicable protection or removal requirements before clearing. Record gate widths, material-storage space and utilities near excavation. For an occupied remodel, plan usable rooms and protected walkways so deliveries and trade visits do not block everyday access.
Choose the Boerne service that matches your project
- Home remodeling for a coordinated renovation.
- Kitchen remodeling and bathroom remodeling for room-specific changes.
- Drainage solutions for site-specific runoff concerns.
- Concrete driveways for paving and access planning.
For other communities, see Comfort and Sisterdale, or browse the Texas directory. The services overview covers broader project types. Existing Boerne service pages and older local guides remain below.
Boerne construction-planning questions
Should I order replacement storefront materials before checking historic review?
Check first. Boerne's Historic District guidance identifies design requirements affecting buildings and signs. Confirm the property's status and review route with Planning before committing to custom materials or exterior changes.
Where are Boerne permit applications and inspections managed?
The current city Permitting and Code Compliance page directs applicants to My Government Online. Follow the city instructions and confirm the application and inspection stages for the particular scope.
Does city contractor registration establish a statewide general-contractor license?
No. Treat Boerne registration as a local requirement. Confirm the assigned contractors' applicable registrations and any trade-specific credentials separately rather than using a blanket licensing claim.
What helps you review a Boerne remodel inquiry?
Send the address, photographs, proposed changes, approximate dimensions and desired timing. Include known historic-status information, available drawings, access constraints and utility or drainage concerns. Project acceptance depends on fit and scheduling.
Official guidance checked September 20, 2026. Confirm current requirements with the responsible authority. This guide is not a permit determination or engineering assessment.
Bathroom Remodeling Contractor in Boerne TX
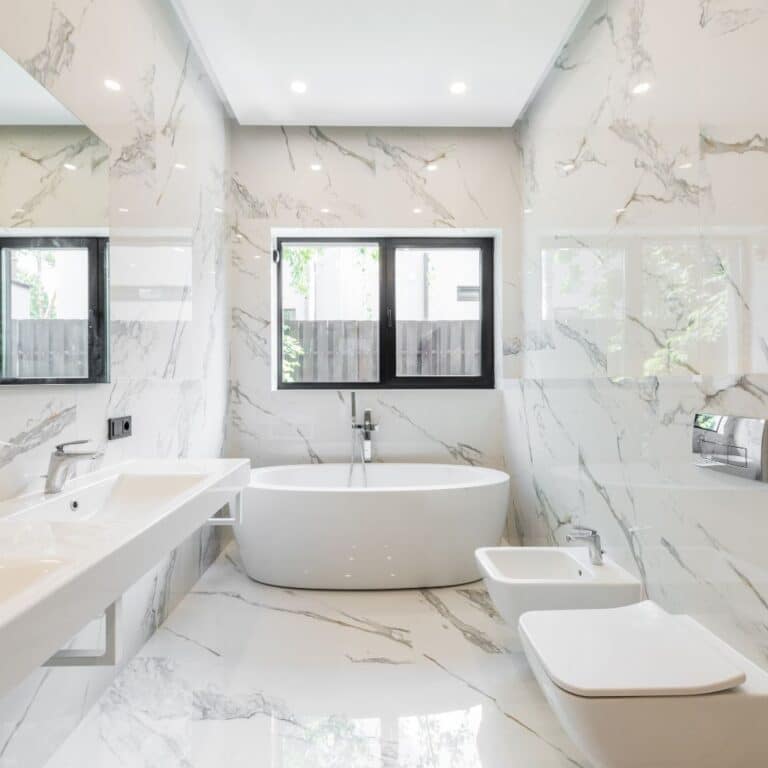
Boerne Texas Bathroom Remodeling Services
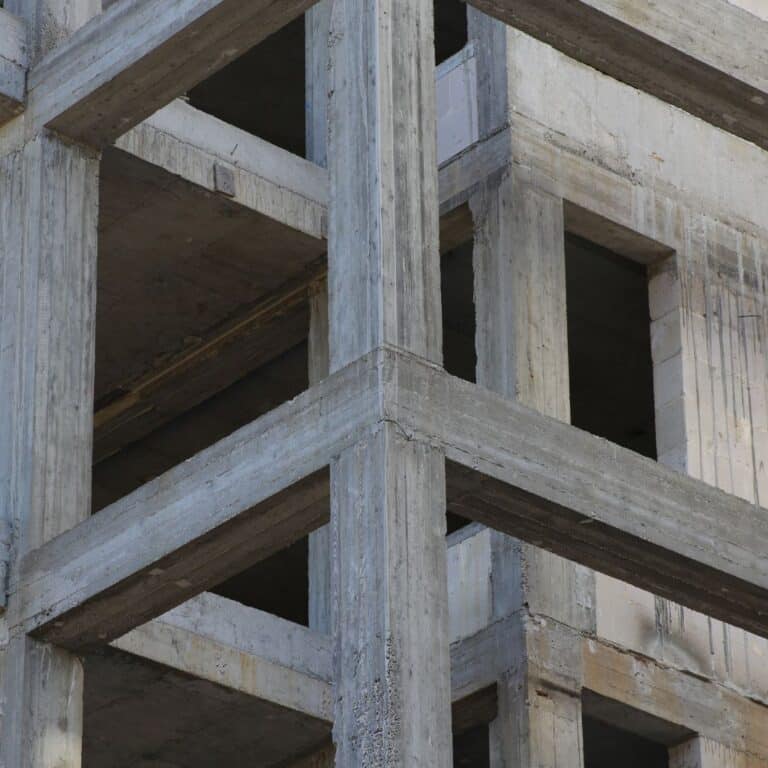
Boerne Texas Concrete Foundation Services

Boerne Texas Drywall Installation and Repair

Boerne Texas Electrical Contractor Services
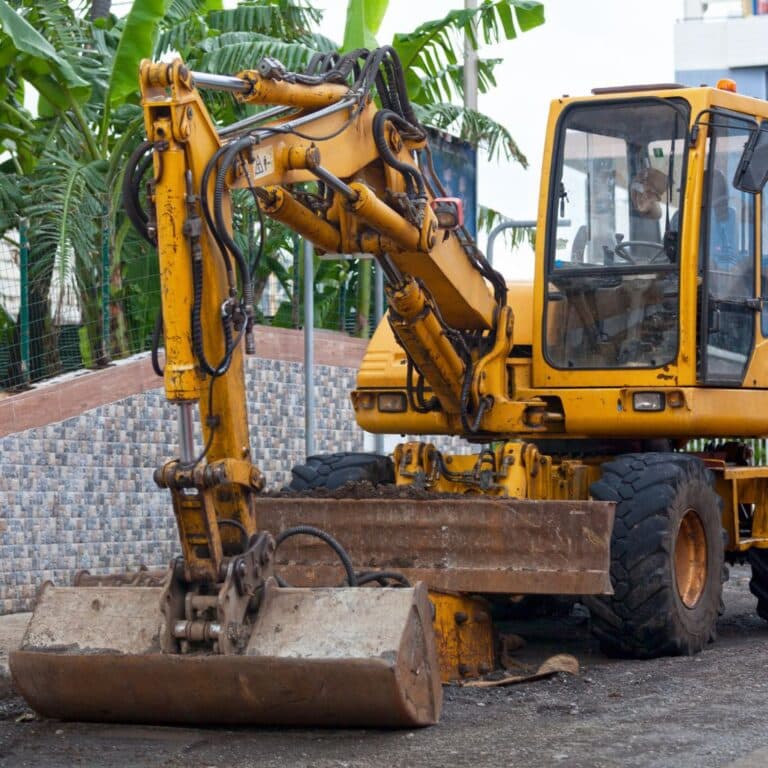
Boerne Texas Excavation and Landscaping Services
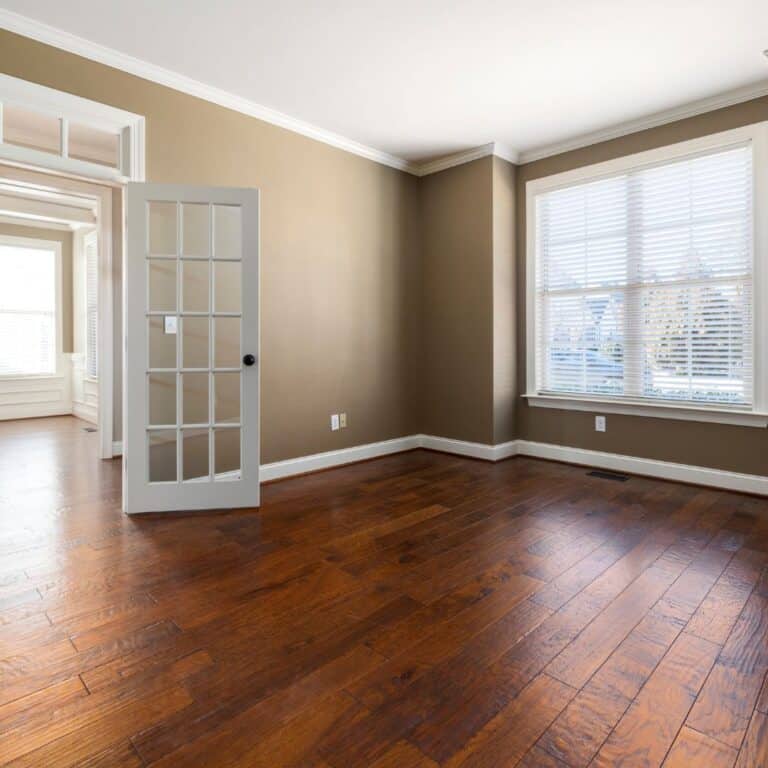
Boerne Texas Flooring Installation Services

Boerne Texas Framing Contractor Services

Boerne Texas General Contracting Services
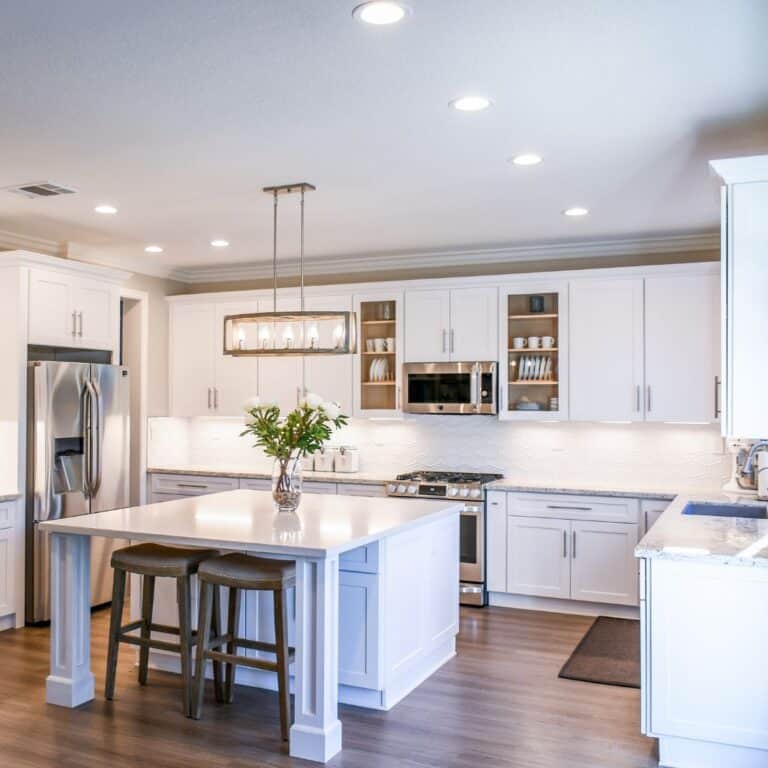
Boerne Texas Kitchen Remodeling Services
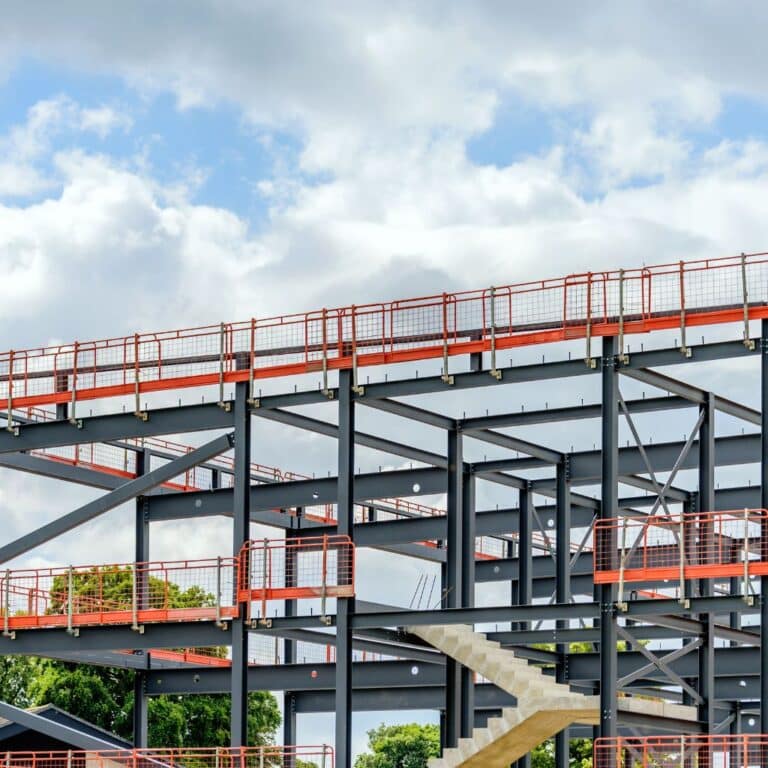
Boerne Texas Metal Building Construction

Boerne Texas Painting Contractor Services

Boerne Texas Plumbing Contractor Services

Boerne Texas Roofing Contractor Services

Boerne Texas Welding Contractor Services
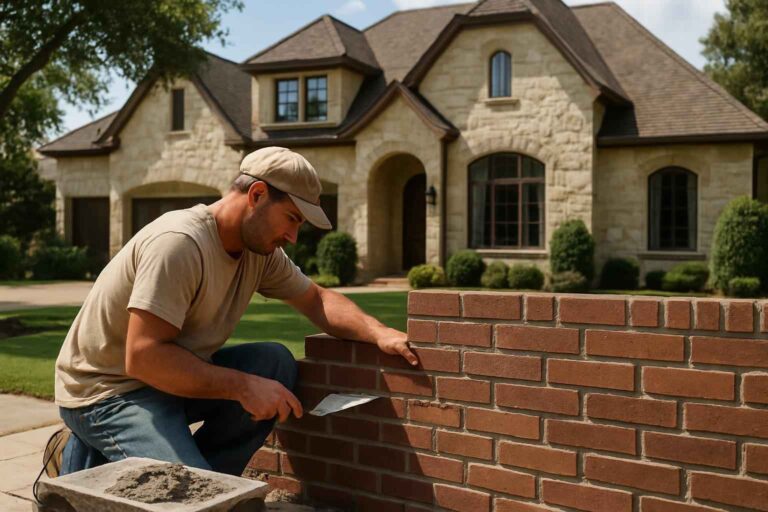
Brick Contractor In Boerne TX
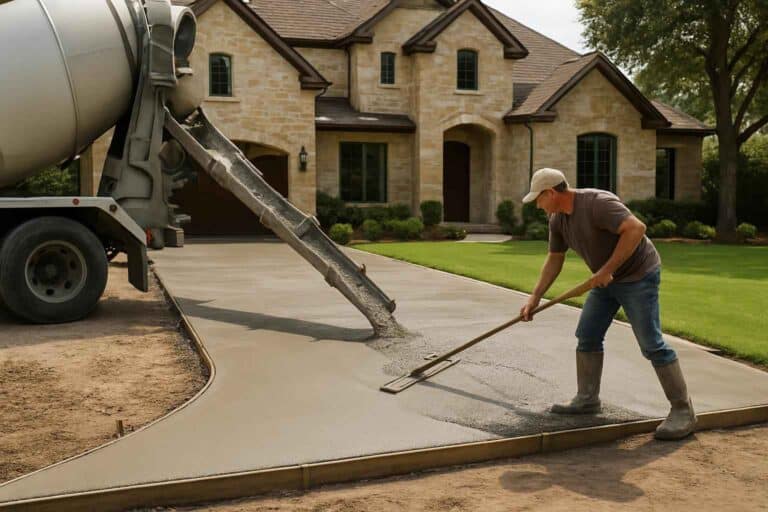
Concrete Driveway Contractor In Boerne TX
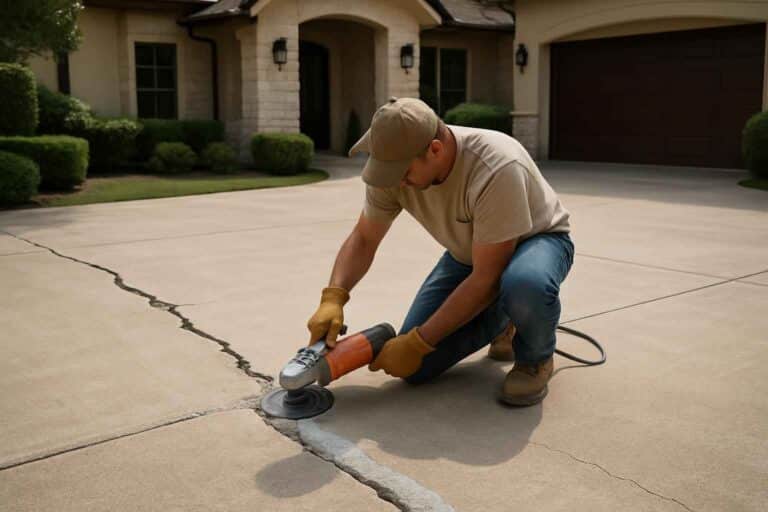
Concrete Repair Contractor in Boerne TX
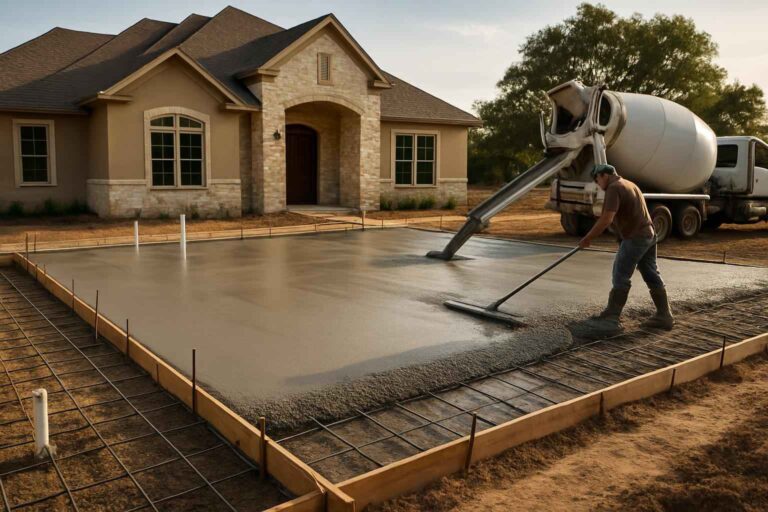
Concrete Slab Contractor in Boerne TX
Debris Removal Services in Boerne Texas
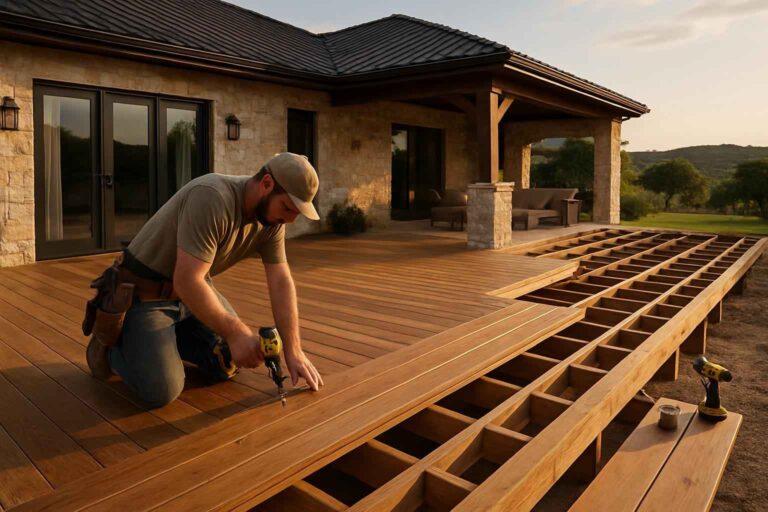
Deck Construction Contractor In Boerne TX
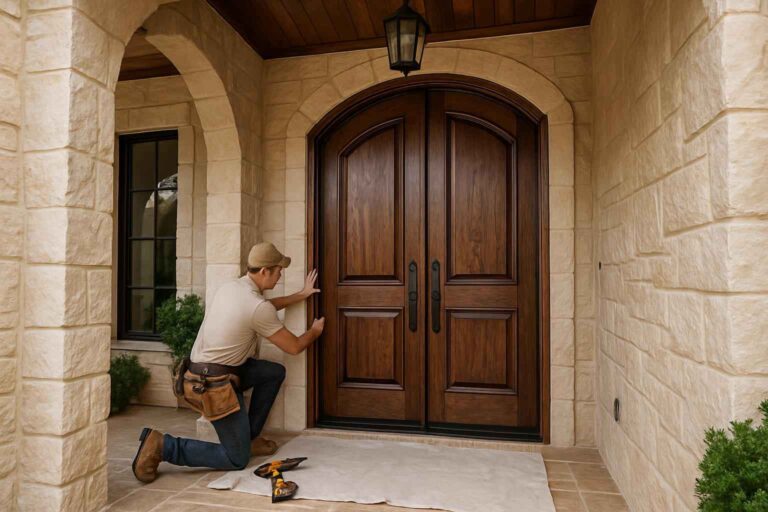
Door Installation Contractor in Boerne TX
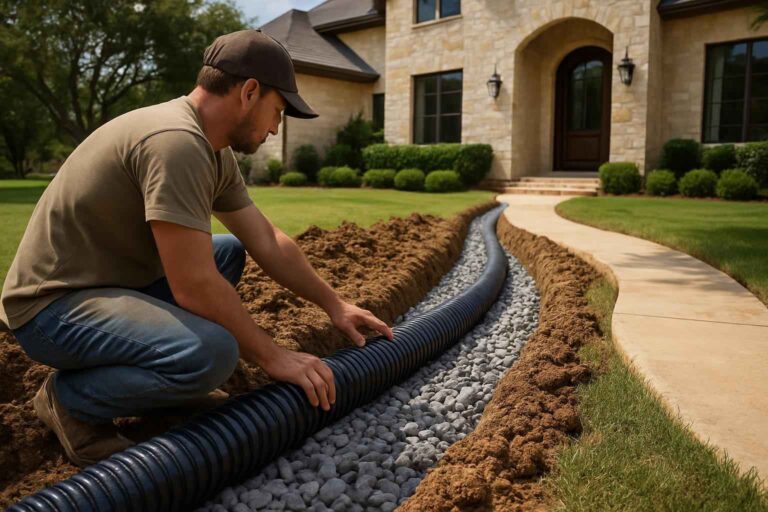
Drainage Solutions Contractor In Boerne TX
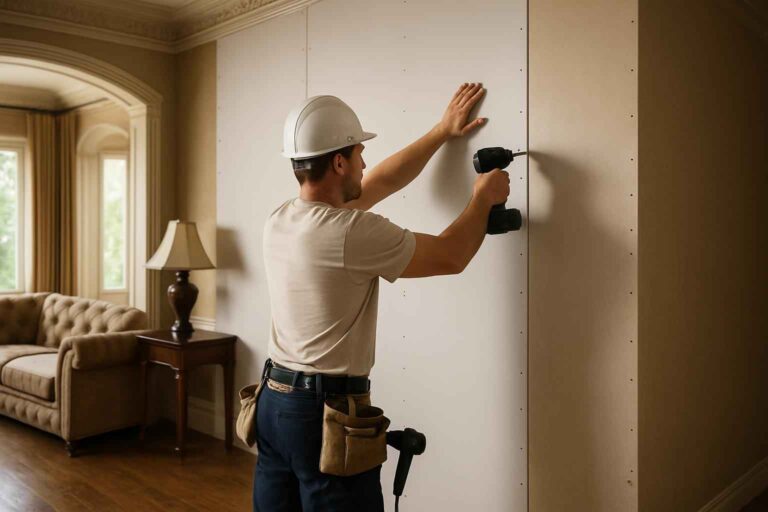
Drywall Installation Contractor In Boerne TX

Electrical Contractor In Boerne TX

Fence Installation Contractor In Boerne TX
Flooding Repair Services in Boerne Texas
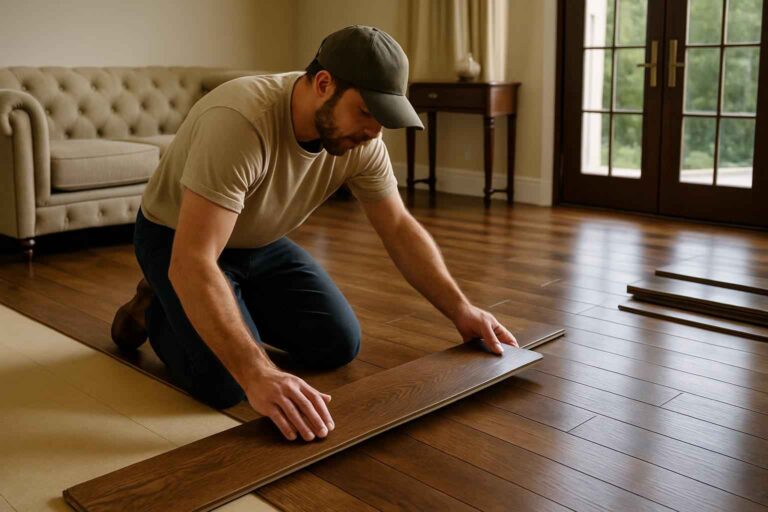
Flooring Installation Contractor In Boerne TX
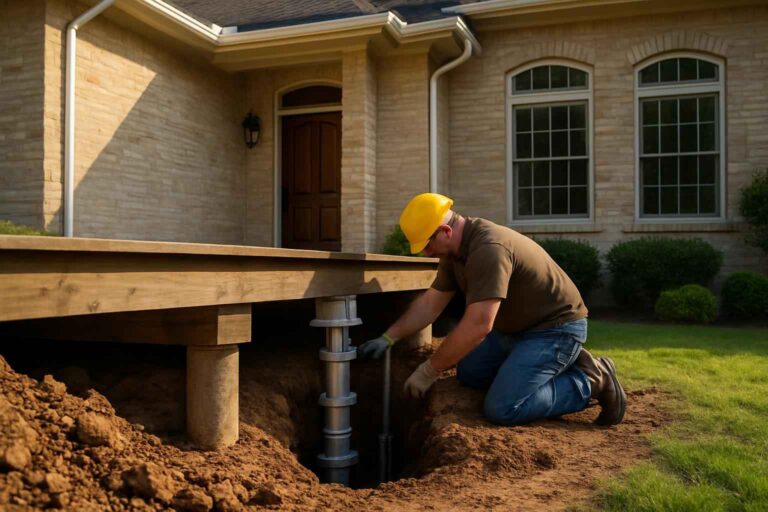
Foundation Repair Pier Beam Contractor In Boerne TX

Framing Contractor in Boerne TX
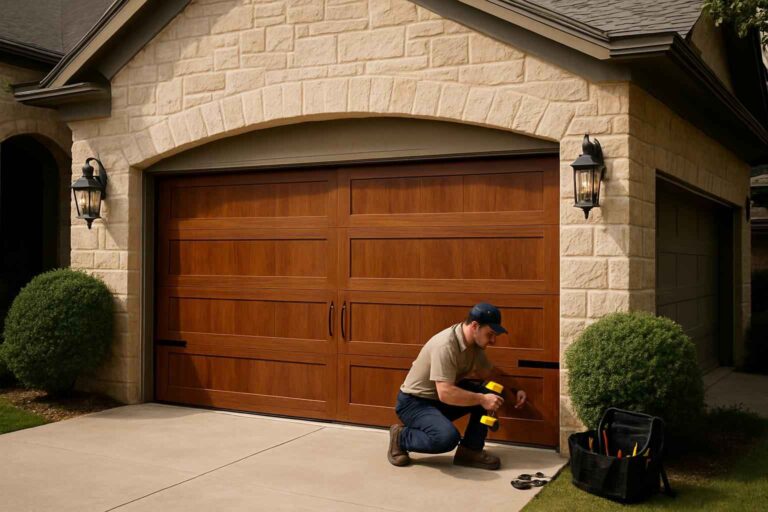
Garage Door Installation Contractor In Boerne TX

Gutter Installation Contractor In Boerne TX
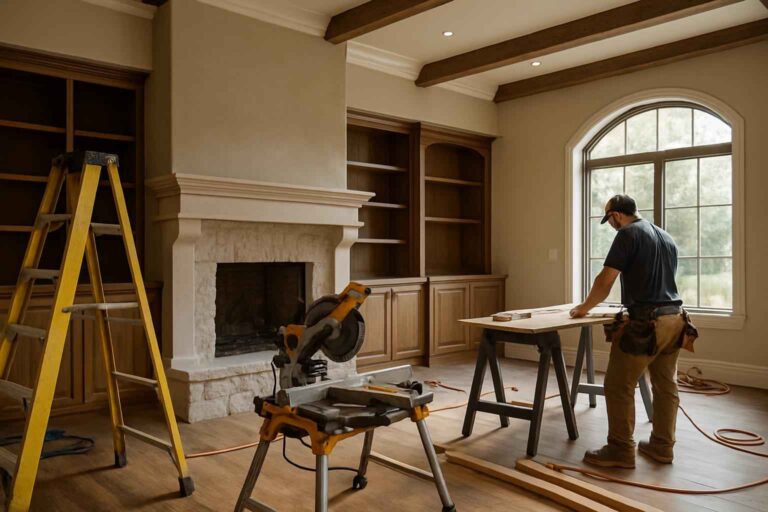
Home Remodeling Contractor in Boerne TX

HVAC Contractor In Boerne TX
Junk Removal Services in Boerne Texas
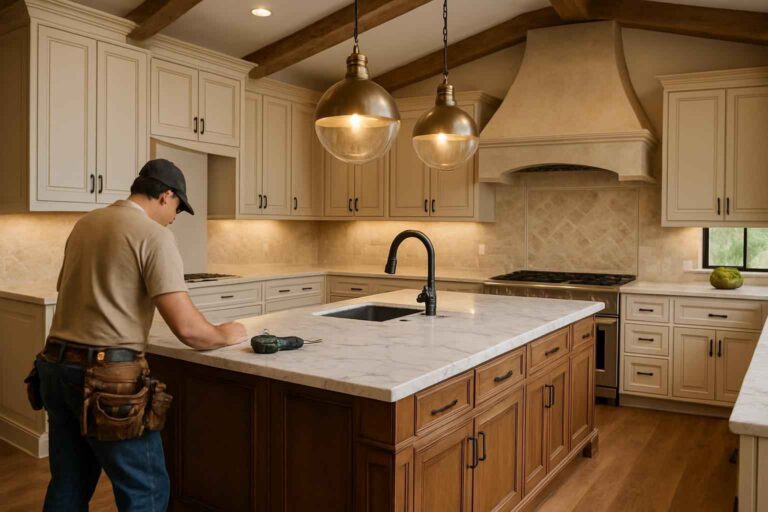
Kitchen Remodeling Contractor in Boerne TX
Masonry Contractor In Boerne TX

Metal Building Contractor in Boerne TX

Painting Contractor In Boerne TX

Path Walkway Contractor In Boerne TX
Patio Construction Contractor In Boerne TX
Patio Cover Installation Contractor In Boerne TX

Pergola Contractor In Boerne TX

Plumbing Contractor In Boerne TX
Retaining Wall Contractor In Boerne TX
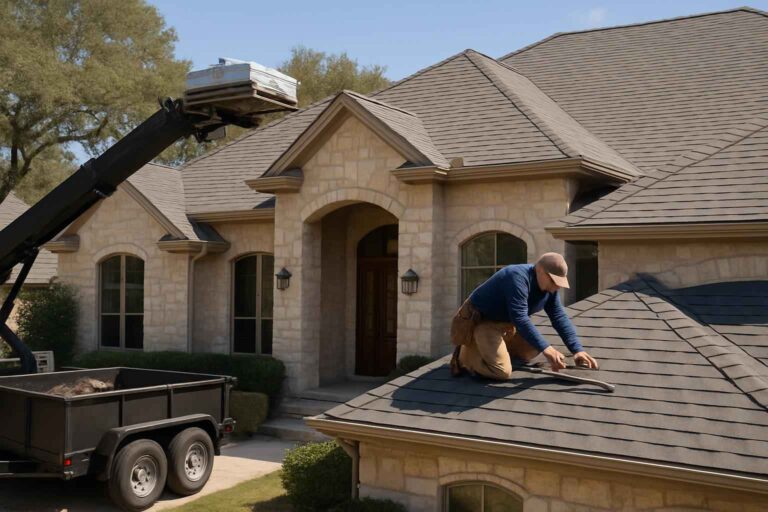
Roofing Contractor In Boerne TX
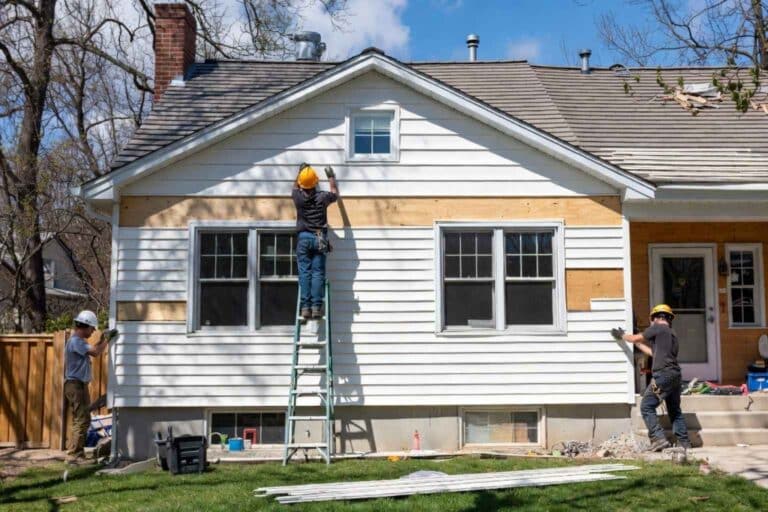
Siding Installation Contractor In Boerne TX

Spray Foam Insulation Contractor In Boerne TX
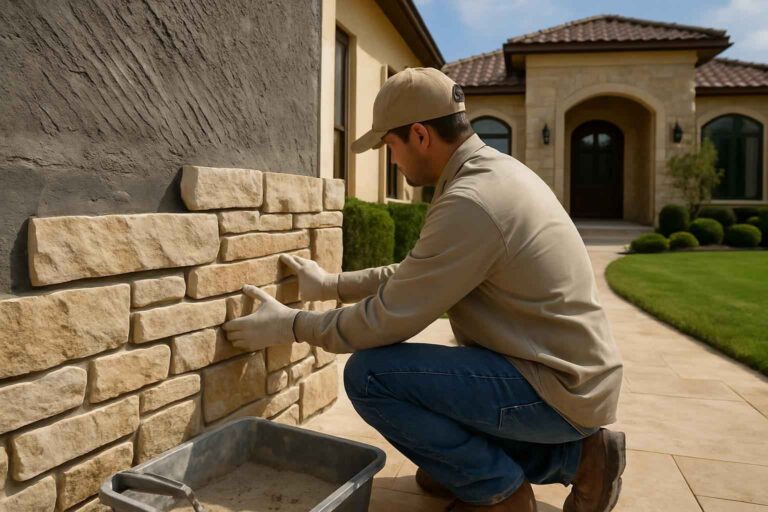
Stone Contractor In Boerne TX

Stucco Repair Contractor In Boerne TX

Tile Contractor In Boerne TX
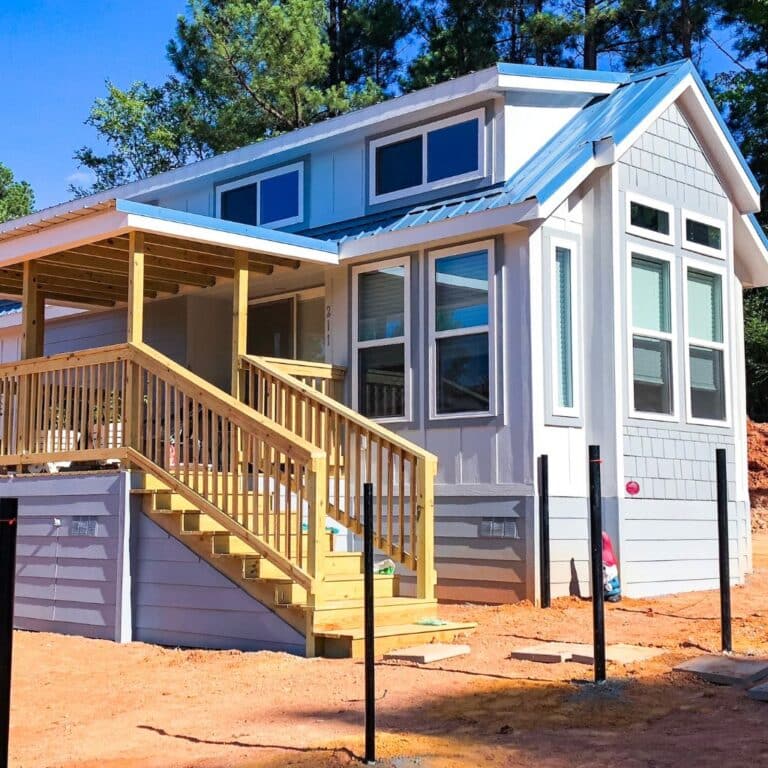
Tiny Home Builder in Boerne TX