

Metal Building Construction: plan the work in Cypress Mill
Plan the route from FM 962 to the building pad
Supply gate dimensions, turns, overhead obstructions and photographs of any crossing along the private approach. Identify where a long load can be unloaded and where erection equipment can operate. Map future utility runs and wastewater constraints before fixing the pad location. A route suitable for a pickup may not suit the planned deliveries.
Cypress Mill is on FM 962 northeast of Johnson City. Identify the actual entrance and responsible authority for the parcel. Cypress Mill geography — TSHA.
Define the scope before comparing estimates
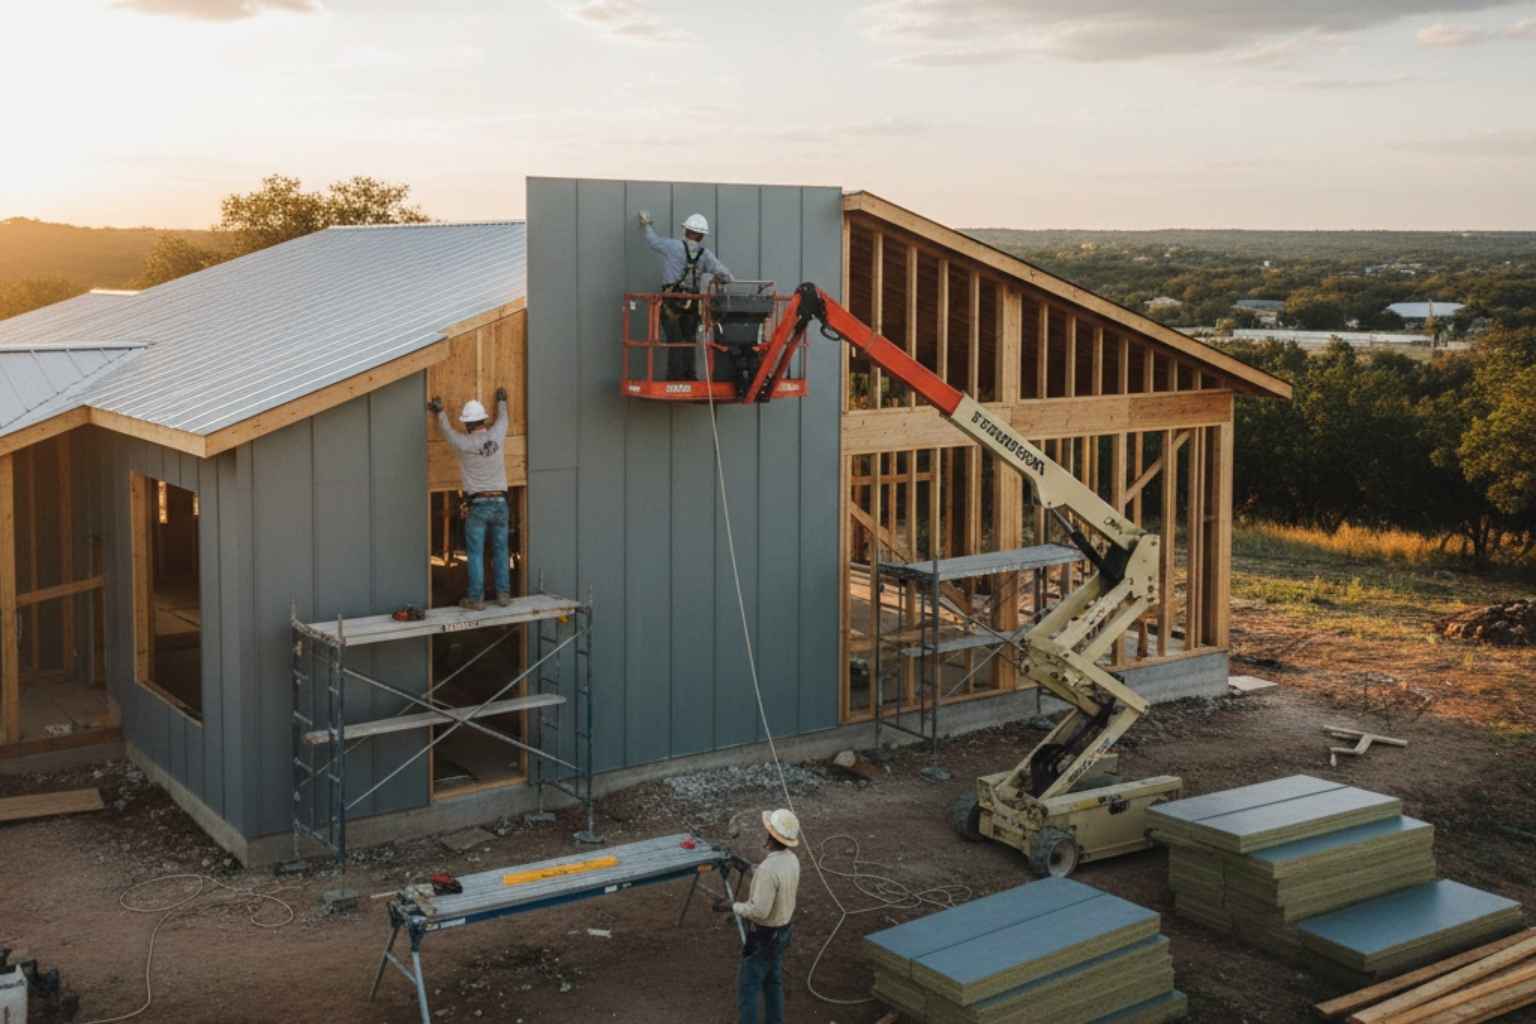
Define whether the building is for storage, a workshop, agricultural equipment or occupied space. A shell-only scope differs from a finished building with insulation, utilities and interior rooms. Identify responsibility for the building package, structural design, foundation, erection, enclosure and trade work before comparing proposals.
A practical planning and construction sequence
- Describe intended use, dimensions, clear height, door openings, equipment and future expansion needs.
- Coordinate the site, building supplier's drawings, foundation design and applicable approvals before committing to a package.
- Confirm delivery and erection access, slab and anchor details, drainage and utility routes before scheduling construction.
- Plan enclosure, utilities and applicable inspections, then document remaining work and maintenance information.
What affects the estimate
Compare the same scope: site preparation, foundation, steel package, freight, erection, doors, insulation and interior fit-out. Equipment loads and occupied use can change the design. Do not assume a kit price includes a usable, approved building or every utility connection.
Confirm the actual jurisdiction, required permits and any private restrictions before work starts. Blanco County resources provide current county contacts. Regulated electrical, plumbing and HVAC work is assigned to appropriately licensed trade contractors when required.
Questions about metal building construction in Cypress Mill
What access details help evaluate a Cypress Mill metal-building proposal?
Include the gate width, turning space, overhead clearance, surface condition and proposed unloading area. The supplier and construction team need a workable delivery plan, not only a building-location pin.
Can a storage shell later become living or business space?
A future conversion is not automatic. Tell the project team about that intention now so structure, energy performance, utilities, wastewater and applicable use requirements can be considered before the initial design is fixed.
Request a Cypress Mill project review
Send the property address, photographs, approximate dimensions, intended use, available plans and desired timing. Include access limitations and known utility or drainage concerns. The next step is to review fit and identify what additional site or design information is needed; scope, pricing and scheduling are confirmed for the project.
Request an estimate for metal building construction in Cypress Mill
Explore Cypress Mill construction guide, the Blanco County guide and all services. Related work in Cypress Mill: Home Remodeling, Concrete Slabs & Foundations, Concrete Driveways.
Local resources reviewed September 23, 2026. Requirements depend on the parcel and scope; this page is not an engineering design or permit determination. Projects are accepted subject to fit and scheduling. No separate Cypress Mill office is implied.
Service illustrations
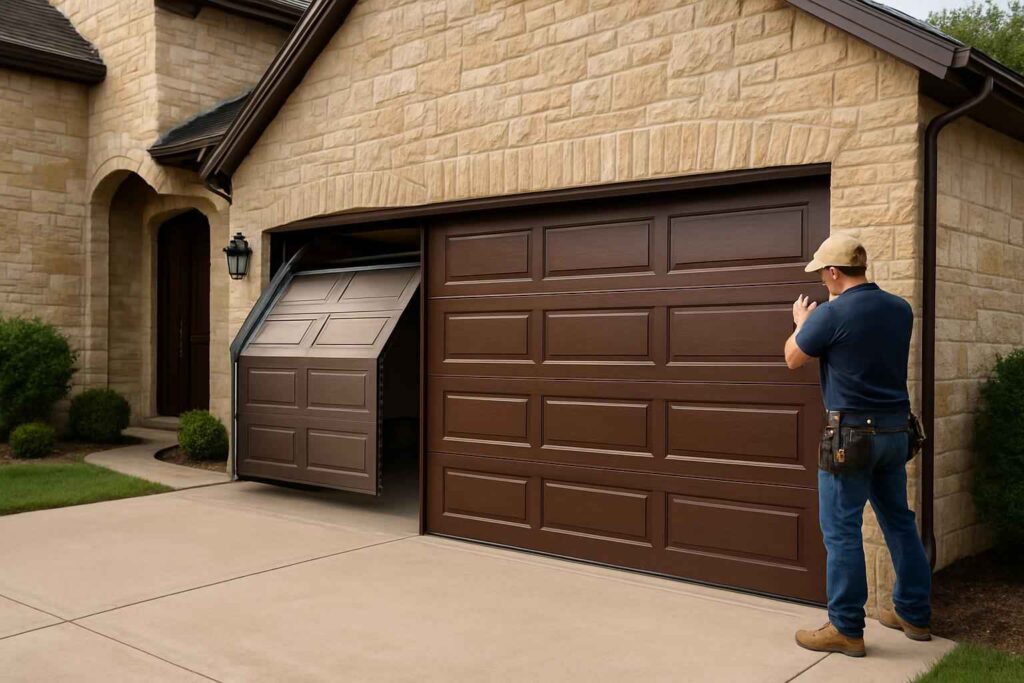
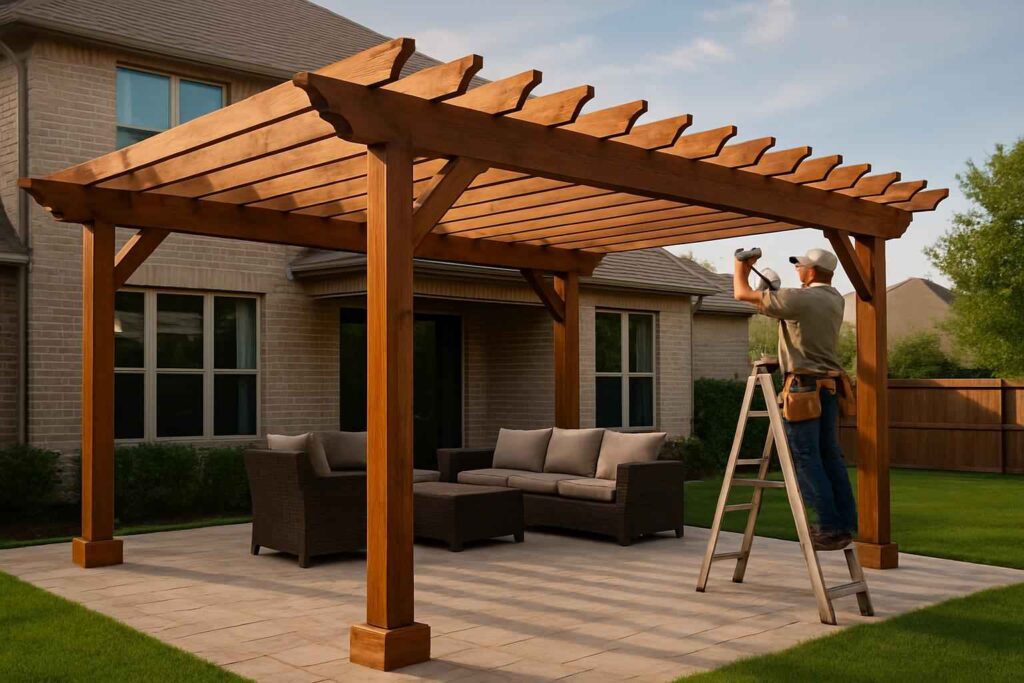
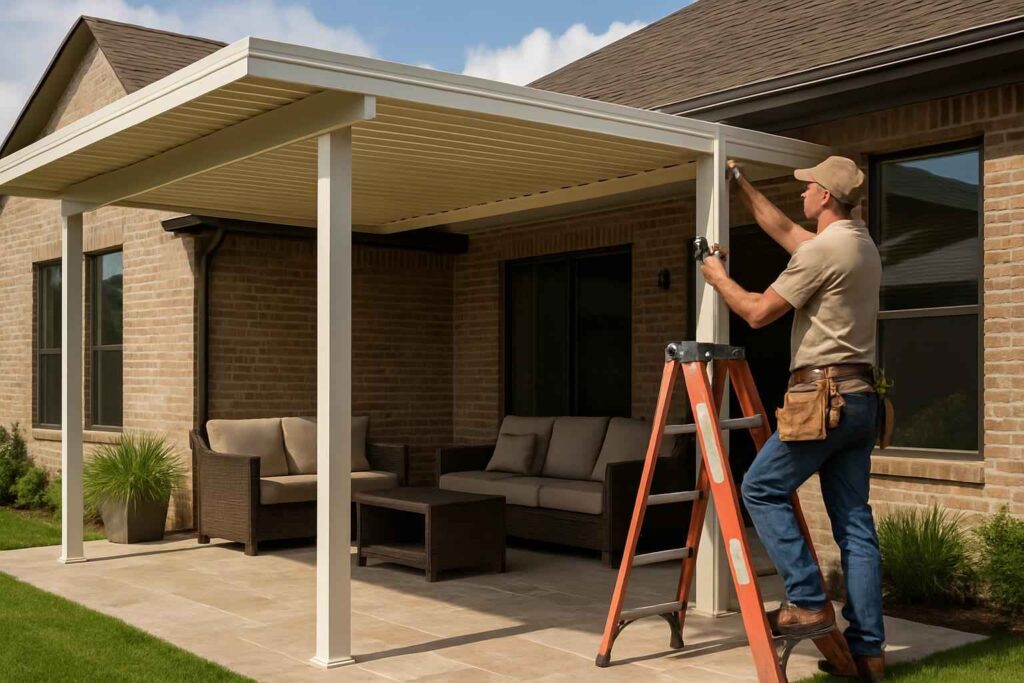
These existing images illustrate service types. They are not presented as verified photographs of our completed Cypress Mill projects.