

Home Remodeling: plan the work in Cypress Mill
Check the usable addition area, not just the open yard
For a property reached from the FM 962 area, provide the actual gate and route to the house. Mark the proposed addition alongside septic components and easements on available records. Plan a debris and material area that preserves utility maintenance access. If excavation is proposed, document observed runoff before choosing the final footprint.
Cypress Mill is on FM 962 northeast of Johnson City. Identify the actual entrance and responsible authority for the parcel. Cypress Mill geography — TSHA.
Define the scope before comparing estimates
A remodeling scope should identify the rooms being changed, demolition, structural alterations, utility work, finishes and cleanup. Distinguish repairs needed to make the existing building sound from optional layout or finish upgrades. An addition, whole-home renovation and room-only refresh should not share an undefined allowance.
A practical planning and construction sequence
- Document the existing rooms, known defects and desired layout; establish whether the home must remain occupied.
- Review drawings, structural questions, utility changes and applicable approvals before fixing the construction scope.
- Agree on phasing, material selections, responsibilities and how concealed conditions or changes will be priced.
- Sequence demolition, rough work, applicable inspections and finishes; review the punch list and handover information.
What affects the estimate
Useful comparisons separate demolition, structural work, plumbing/electrical/HVAC coordination, cabinets, surfaces and finishes. Ask which allowances are provisional, what is excluded and how discoveries behind walls will be handled. A planning range is not a fixed quote.
Confirm the actual jurisdiction, required permits and any private restrictions before work starts. Blanco County resources provide current county contacts. Regulated electrical, plumbing and HVAC work is assigned to appropriately licensed trade contractors when required.
Questions about home remodeling in Cypress Mill
Can open ground beside a Cypress Mill house be assumed available for an addition?
No. Confirm boundaries, utilities, wastewater components and applicable site constraints first. An apparently unused area may serve a necessary function or require review.
Can I stay in the house during remodeling?
Sometimes, but the scope decides. Identify the kitchen, bathroom, access and essential utilities that must remain available. Agree on dust separation, work zones and any period when occupancy is impractical before work begins.
Request a Cypress Mill project review
Send the property address, photographs, approximate dimensions, intended use, available plans and desired timing. Include access limitations and known utility or drainage concerns. The next step is to review fit and identify what additional site or design information is needed; scope, pricing and scheduling are confirmed for the project.
Request an estimate for home remodeling in Cypress Mill
Explore Cypress Mill construction guide, the Blanco County guide and all services. Related work in Cypress Mill: Metal Building Construction, Concrete Slabs & Foundations, Concrete Driveways.
Local resources reviewed September 23, 2026. Requirements depend on the parcel and scope; this page is not an engineering design or permit determination. Projects are accepted subject to fit and scheduling. No separate Cypress Mill office is implied.
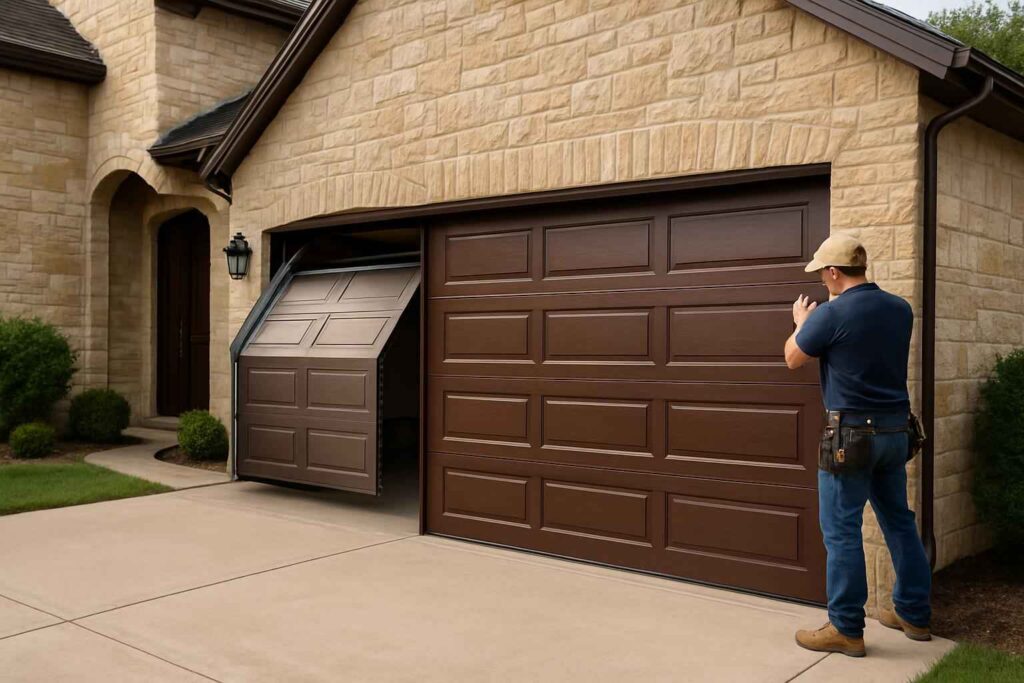
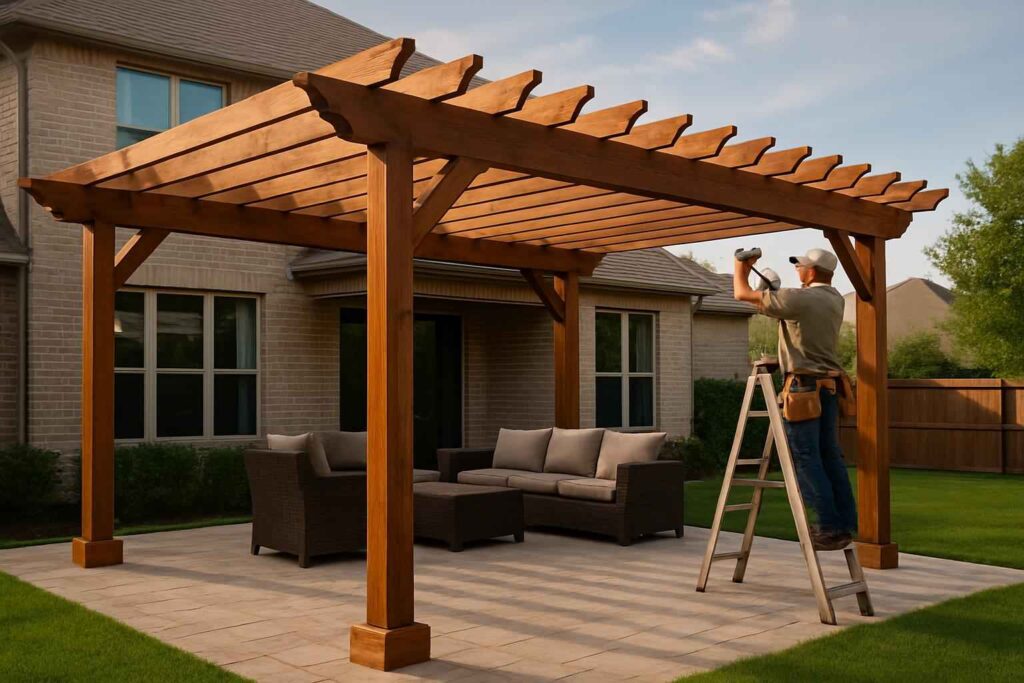
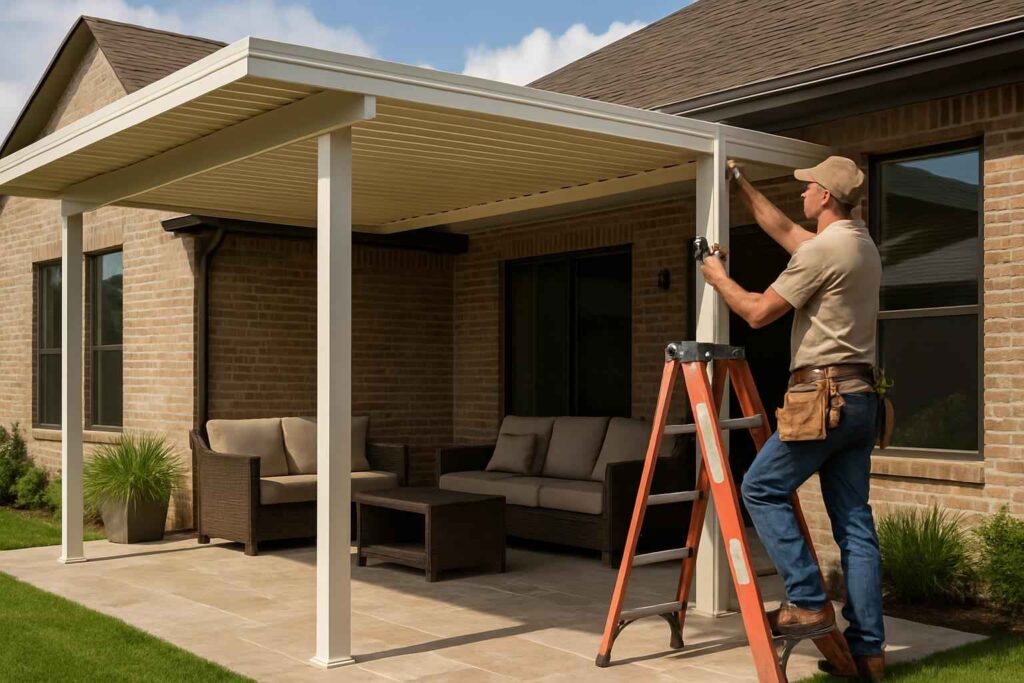
Service illustrations
These existing images illustrate service types. They are not presented as verified photographs of our completed Cypress Mill projects.